22 Small Living Room Dining Room Combo Ideas to Try Now
Small Living Room Dining Room Combo spaces can feel tricky when every piece of furniture needs to earn its place. The right layout, though, can make a compact room feel open, organized, and inviting.
This collection brings together 22 practical ideas for combining your living and dining areas without making either zone feel cramped. You’ll find smart furniture arrangements, space-saving seating, useful storage solutions, lighting ideas, and simple decorating tricks that help each area feel distinct while still working together.
In my experience, small rooms often benefit more from thoughtful proportions than from buying more furniture. A narrow table, well-placed sofa, or carefully chosen rug can change how easily you move through the entire space. As you explore these ideas, look for solutions that match your room’s shape, daily routines, and personal style. You’ll find plenty of inspiration to create a comfortable setup that feels intentional and easy to live with.
Floating Dining Table
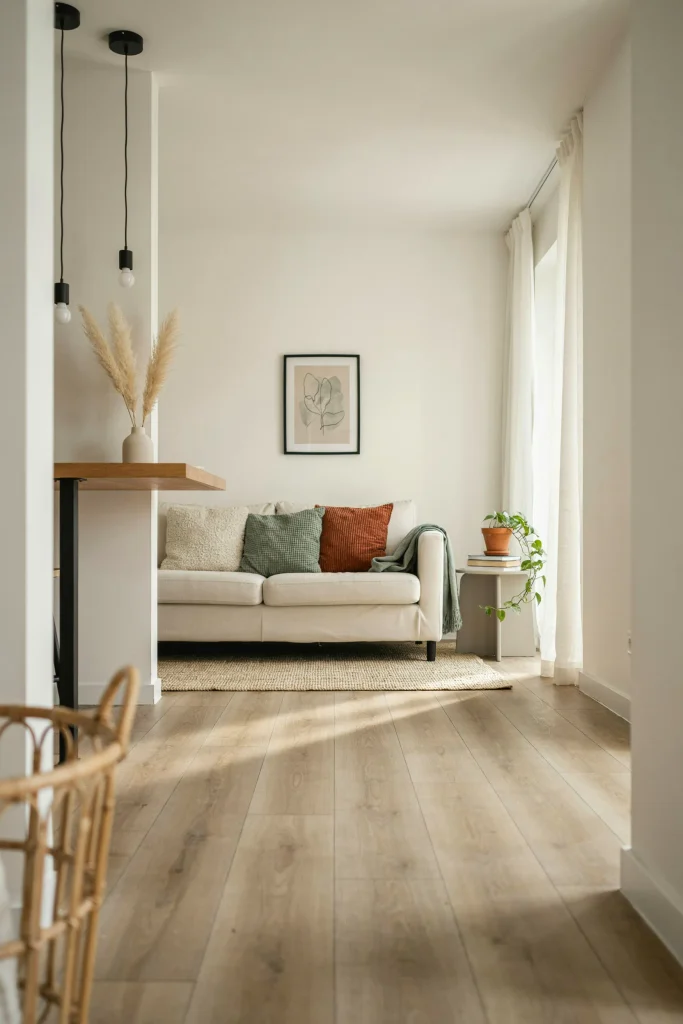
A wall-mounted dining table keeps the floor visually open while giving you a defined place to eat. Choose a narrow oak or walnut surface with folding or slim-profile chairs that tuck completely underneath. The result feels intentional without creating another bulky furniture zone.
In my experience, this arrangement works especially well when the dining area sits close to the living room walkway. Keeping the tabletop shallow protects the main circulation path, while matching its wood tone to nearby furniture helps both areas feel connected. Add a small pendant above the table for gentle definition.
ALSO READ : Gothic Halloween Decor Ideas
Round Dining Table
- Choose a round tabletop around 36 to 42 inches wide for a compact footprint.
- Keep chair backs slim so they do not visually crowd the room.
- Position the table near a corner rather than directly inside the main walkway.
- Repeat one finish, such as light oak, on nearby shelves or furniture.
- Leave enough clearance around chairs for comfortable movement.
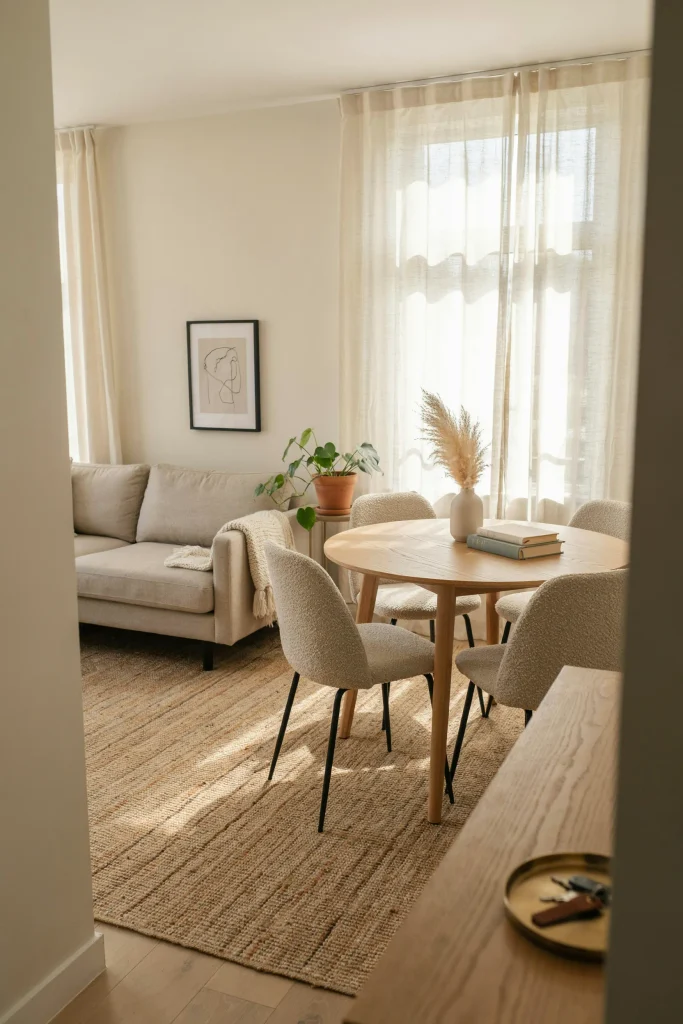
A circular table softens the strong lines often found in small living areas. Without sharp corners, people can move around it more naturally, especially near a sofa or passageway. I’ve noticed that pairing a round table with armless chairs creates extra visual breathing room while still providing comfortable everyday seating.
Pinterest Account : HavenAndHue2
Matching Wood Tones
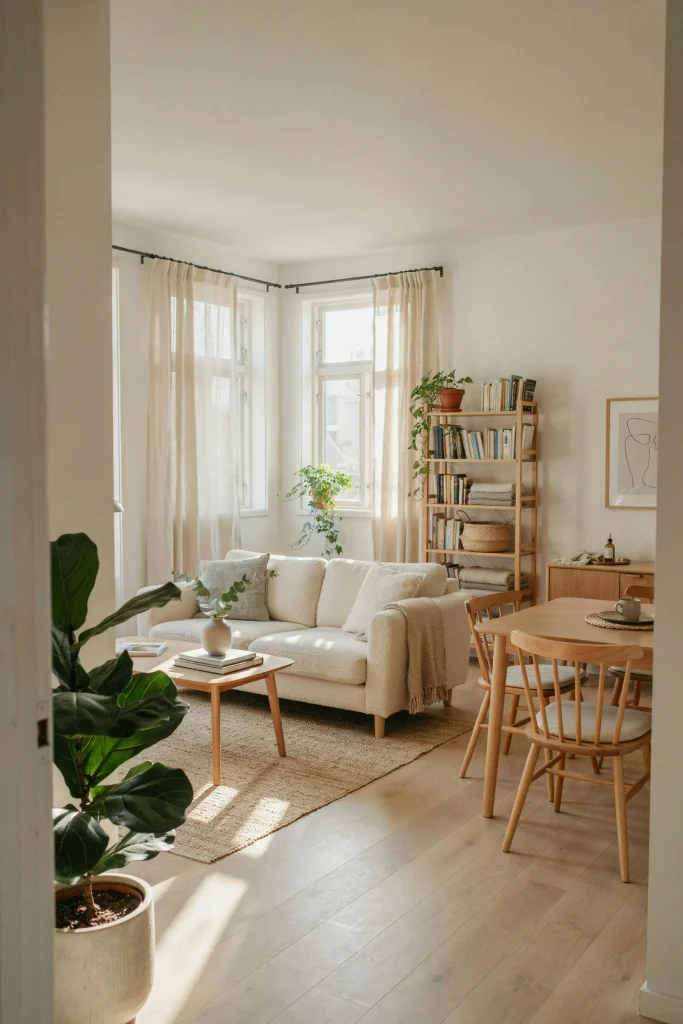
Quick Tip:
Choose one dominant wood finish and repeat it at least twice across the room. Matching the dining table with a coffee table, shelf, or media console creates visual continuity without requiring identical furniture.
A coordinated finish can make a compact room feel more organized because the furniture reads as one connected arrangement. For a small living room dining room combo, light oak works especially well with cream, beige, soft gray, and muted green. Keep larger surfaces simple, then introduce personality through textiles and artwork.
Sofa Zone Divider
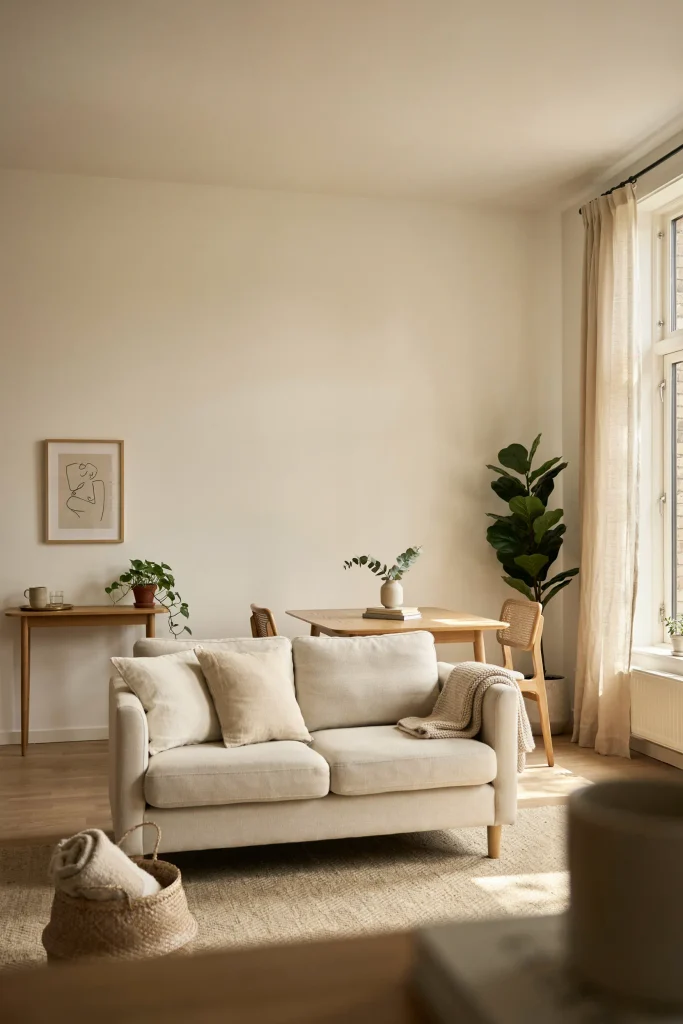
BEFORE: The sofa sits against a wall while the dining table floats nearby, leaving both areas visually undefined. Furniture can feel scattered, and the room lacks a clear transition between relaxing and eating.
AFTER: Turn the sofa so its back faces the dining area. The sofa becomes a natural boundary without blocking sightlines, while a slim console behind it can reinforce the division without adding visual heaviness.
Keep the boundary light and functional. A console around 10 to 12 inches deep can hold a lamp, books, or serving pieces without stealing much floor space. Protect the main walking route behind or beside the sofa. The goal is separation that still lets light and conversation move through the room.
Linear Furniture Layout
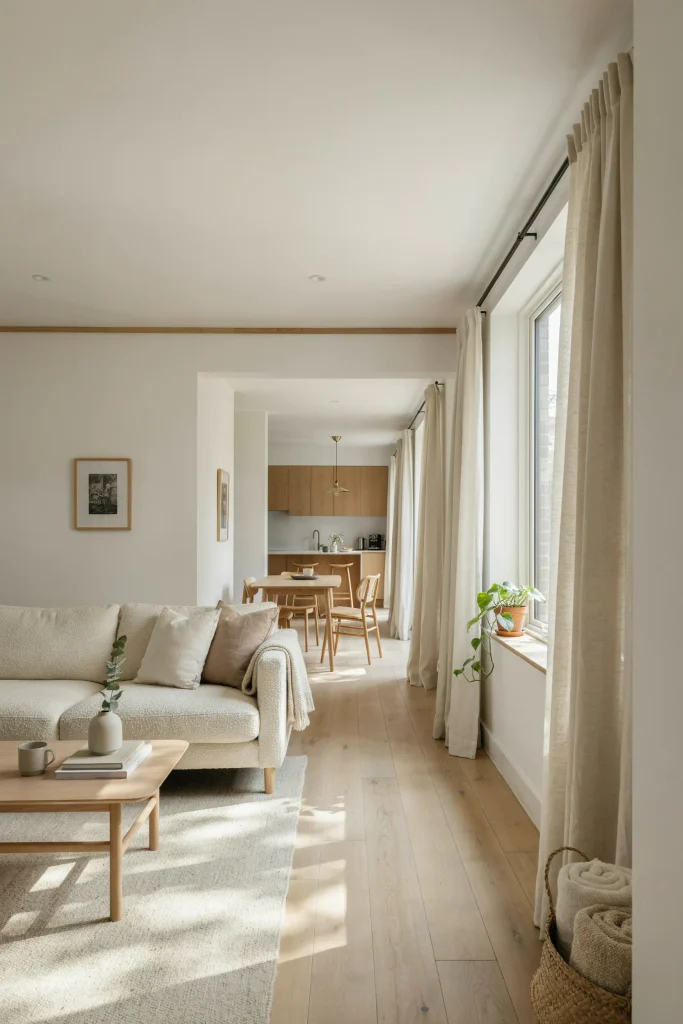
- Mark the main walkway: Identify the route between doors, kitchen access, and other frequently used areas before placing furniture.
- Position the dining zone: Place the table closer to the kitchen or serving area when possible, keeping everyday movement practical.
- Align the living pieces: Arrange the sofa, coffee table, and media unit along the room’s longer visual axis.
- Test chair movement: Pull the dining chairs out fully and walk past them before committing to the arrangement.
A linear arrangement makes a narrow shared room easier to navigate because each function occupies a defined stretch of the floor. Design guidance commonly emphasizes protecting circulation before finalizing furniture placement. I’ve noticed this layout also makes decorating simpler because the room naturally reads from one end to the other.
Bench Dining Seating
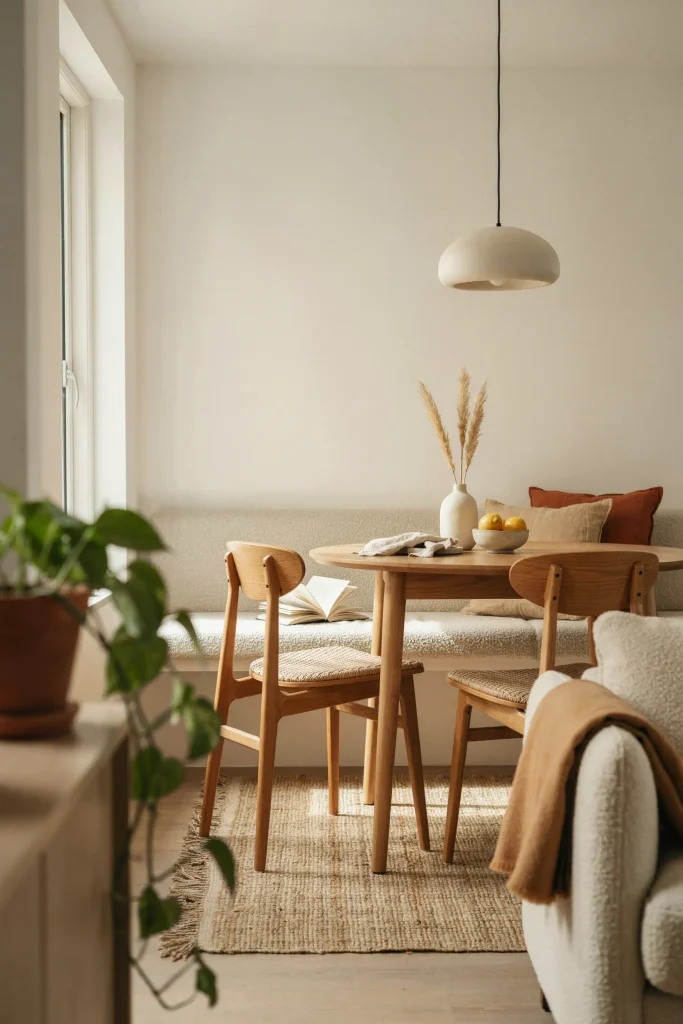
Quick Tip:
Push a dining bench against the least-used wall and place the table close to it. Choose a bench with a slim back or no back to keep the profile visually light. Add two movable chairs on the open side when you need flexible seating.
Bench seating can free valuable floor width because one side stays close to the wall instead of requiring chair clearance behind every seat. It also gives the dining zone a softer, more built-in appearance. Keep the bench comfortable enough for everyday meals, and avoid making it so deep that it reduces usable circulation.
Open Leg Furniture
DO
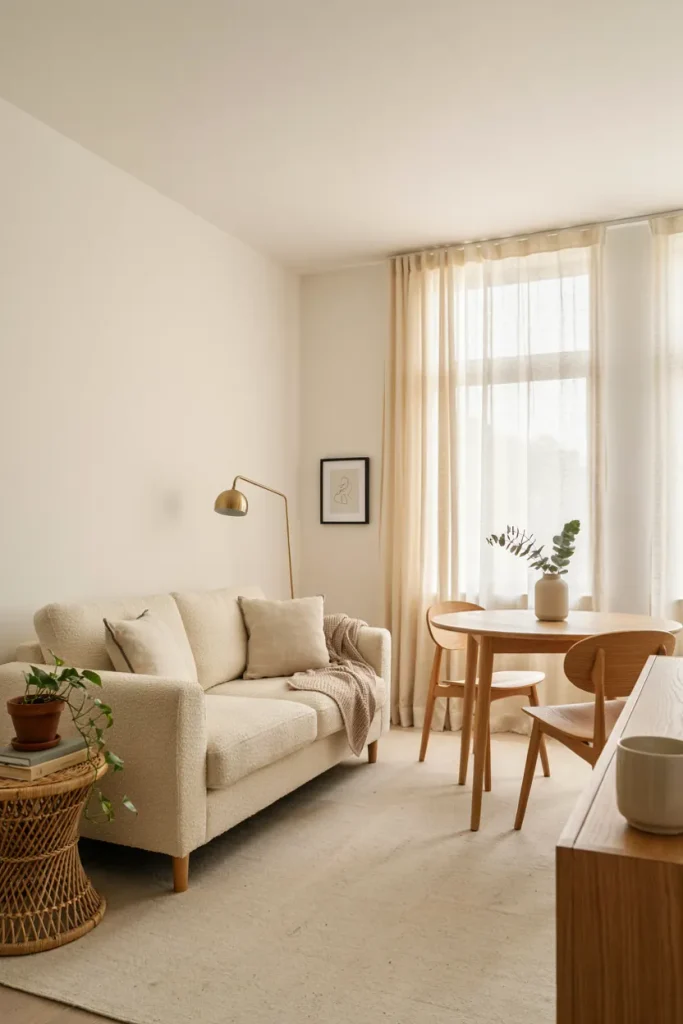
- Choose sofas and chairs with visible legs to expose more flooring.
- Select slim furniture frames instead of thick, enclosed bases.
- Repeat the same leg finish across key pieces.
- Keep bulky storage against the wall.
DON’T
- Use oversized recliners with heavy enclosed bases.
- Mix too many furniture silhouettes in one small room.
- Block floor-level sightlines with unnecessary cabinets.
- Fill every open corner with accessories.
Furniture raised slightly from the floor can make a shared room feel less crowded because more flooring remains visible. For a compact living and dining arrangement, that extra visual space helps both zones breathe. Pair open-leg seating with a streamlined dining table, then use one substantial rug to visually anchor the living area.
Vertical Storage
Cost: Moderate | Time: One afternoon | Skill Level: Beginner
Best For: Rooms with limited floor storage | Result: More storage with less visual clutter
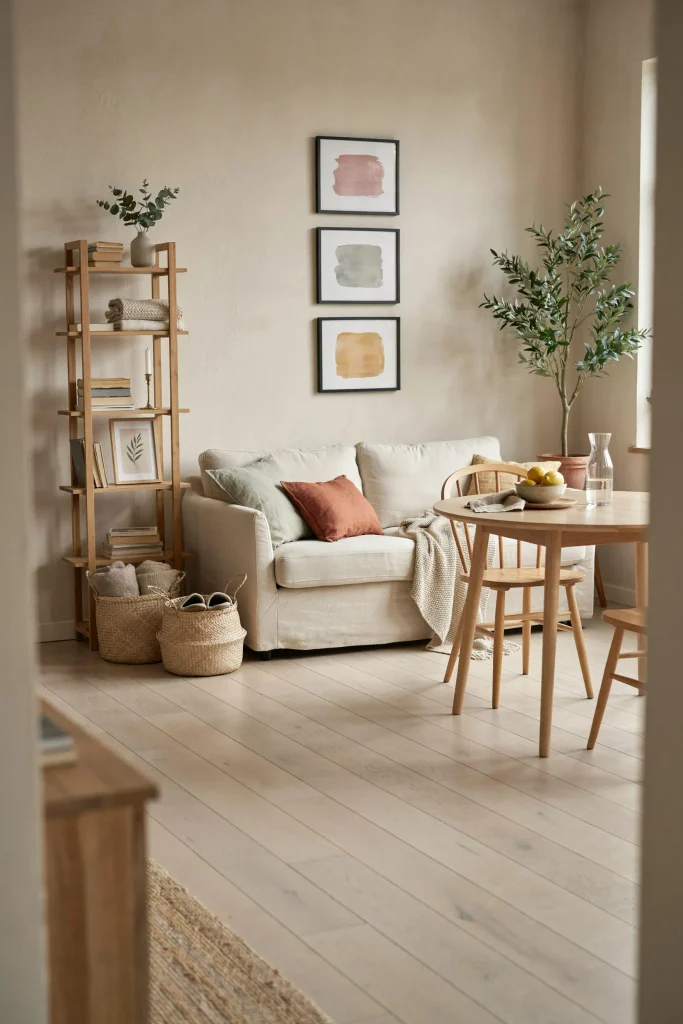
Tall storage makes practical use of wall height without consuming the floor area needed for seating and dining. Choose a narrow bookcase, ladder shelf, or vertical cabinet near an unused wall. Keep frequently used items between waist and eye level, while decorative pieces can occupy the upper shelves.
Backless Dining Bench
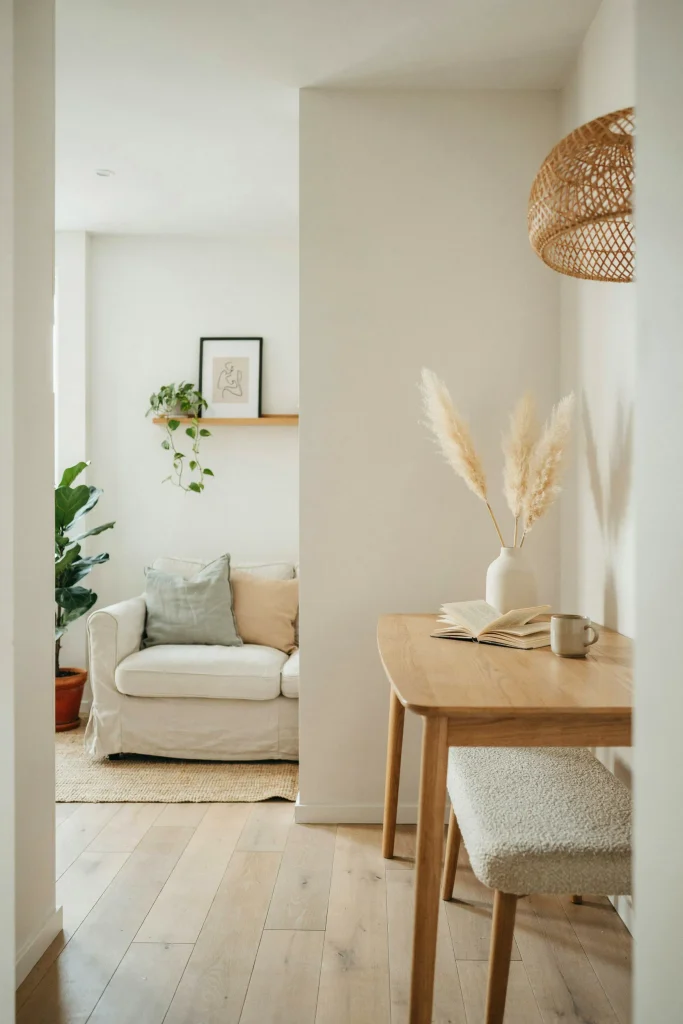
A backless bench can tuck completely beneath the table when meals are finished, freeing valuable floor space between the dining and living zones. Choose a cushioned seat in beige, oatmeal, or muted gray to keep the palette calm. I’ve seen this approach work particularly well in narrow rooms where every inch of clearance matters.
For daily use, check the bench depth before buying it. Around 15 to 18 inches gives comfortable seating without creating an oversized block beside the table. A lightweight bench is also easier to move when you need extra room for cleaning or entertaining. Pair it with two compact chairs for flexible seating.
Slim Console Divider
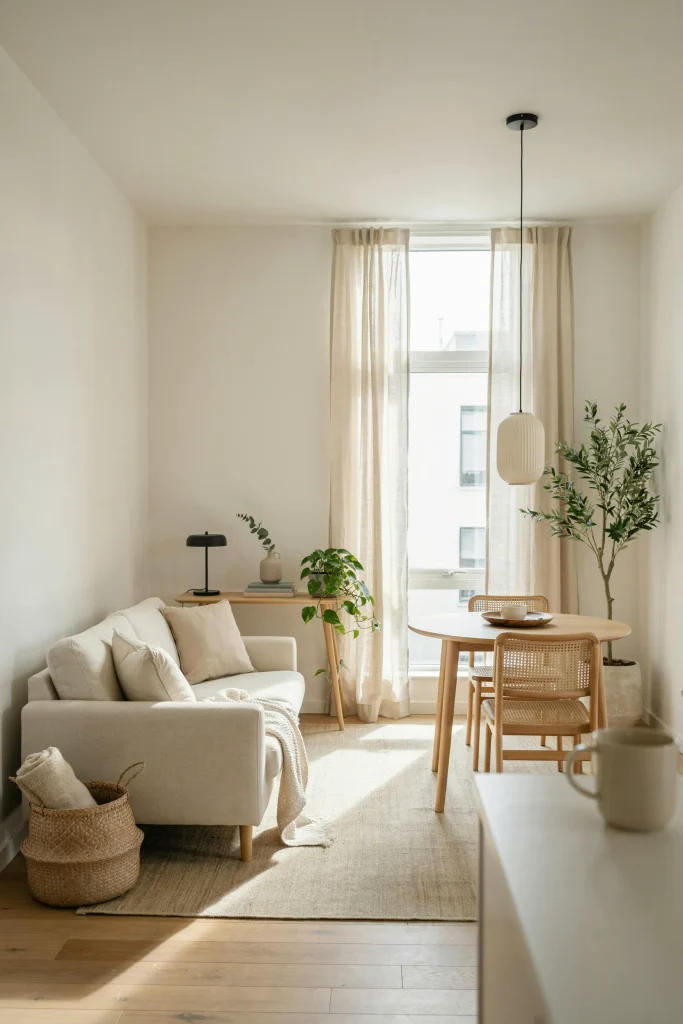
- Create a visual boundary: Position a slim console behind the sofa to separate the lounge from the eating area.
- Keep the depth minimal: Choose a console around 10 to 14 inches deep so circulation remains comfortable.
- Add useful storage: Use baskets or shallow drawers for dining linens, remotes, and everyday accessories.
- Repeat the finish: Match the console with the dining table or another wood element for visual continuity.
A narrow console gives the room a subtle transition without creating a solid barrier. It also provides a useful surface for a lamp, framed artwork, or a small tray. Keep the styling restrained because excessive accessories can make the shared space feel narrower. One lamp and two or three decorative objects are usually enough.
Wall Mounted Lighting
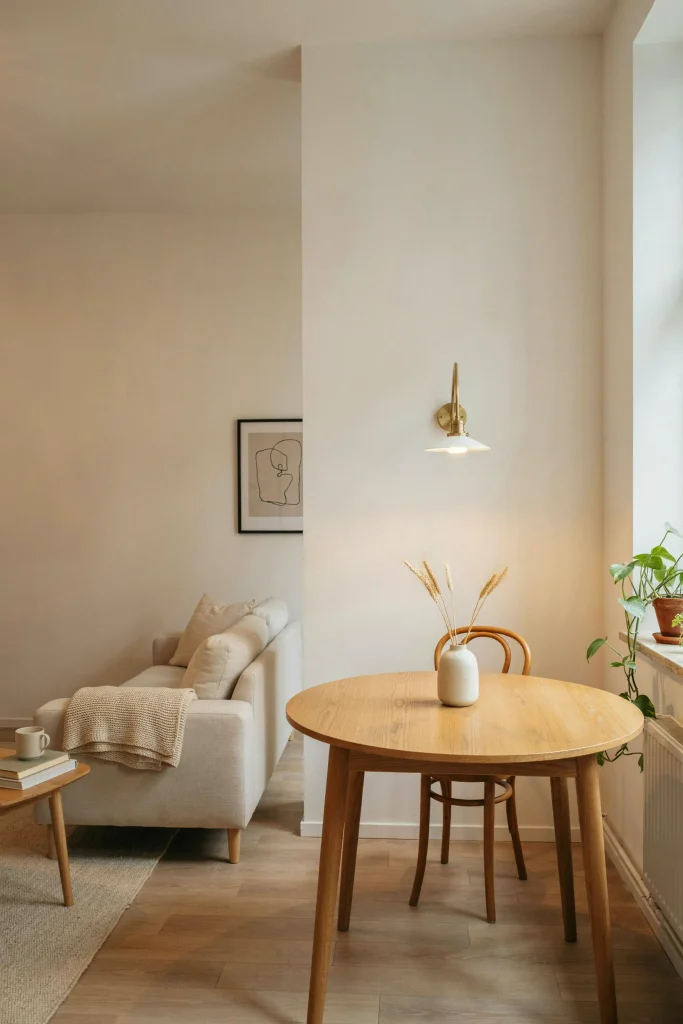
Quick Tip:
Use wall-mounted lighting to illuminate the dining zone without sacrificing tabletop or floor space. A slim swing-arm sconce or compact picture light can provide focused illumination while keeping the room visually open.
Lighting can define separate functions without adding another physical divider. Mount the fixture at a comfortable height above or beside the dining table, depending on its design. Keep the light temperature warm and consistent with nearby lamps. In a compact room, coordinated lighting helps the living and dining areas feel intentionally connected.
Rug Defined Zones
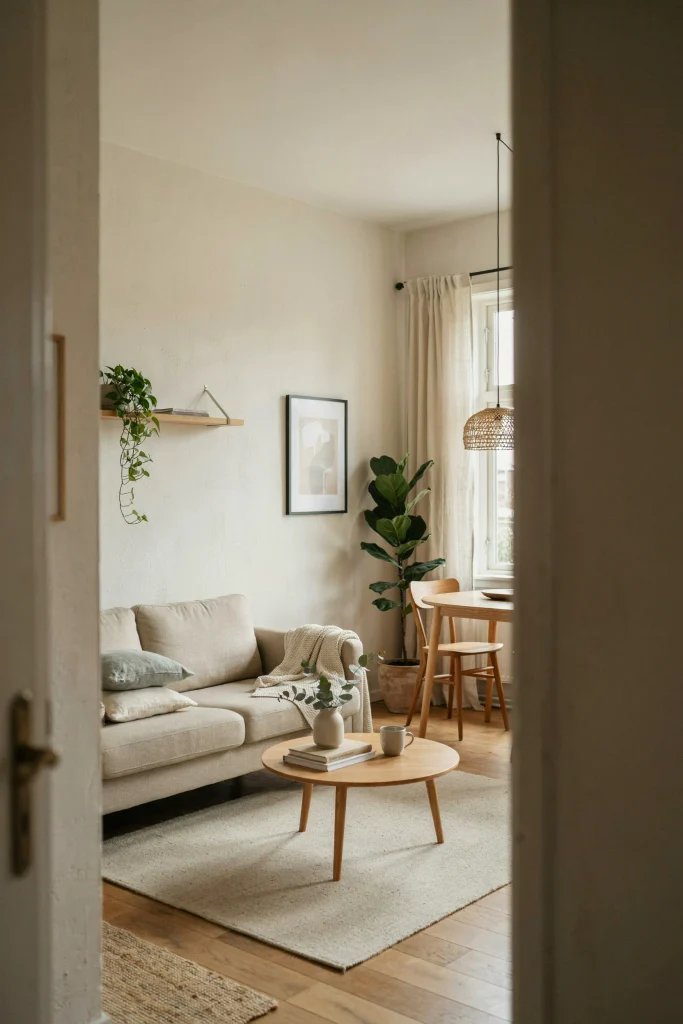
BEFORE: The sofa, coffee table, and dining table sit directly on the same flooring, making the room feel like one crowded furniture cluster. There is little visual distinction between relaxing and eating areas.
AFTER: Place a properly sized rug beneath the living furniture while leaving the dining zone on the surrounding floor. The rug creates an instant boundary while maintaining an open sightline between both functions.
Choose a rug large enough for at least the front legs of the sofa and nearby chairs to sit comfortably within its footprint. Avoid tiny rugs that float beneath the coffee table alone. A low-pile design is practical because chairs, foot traffic, and regular cleaning are easier to manage.
Armless Dining Chairs
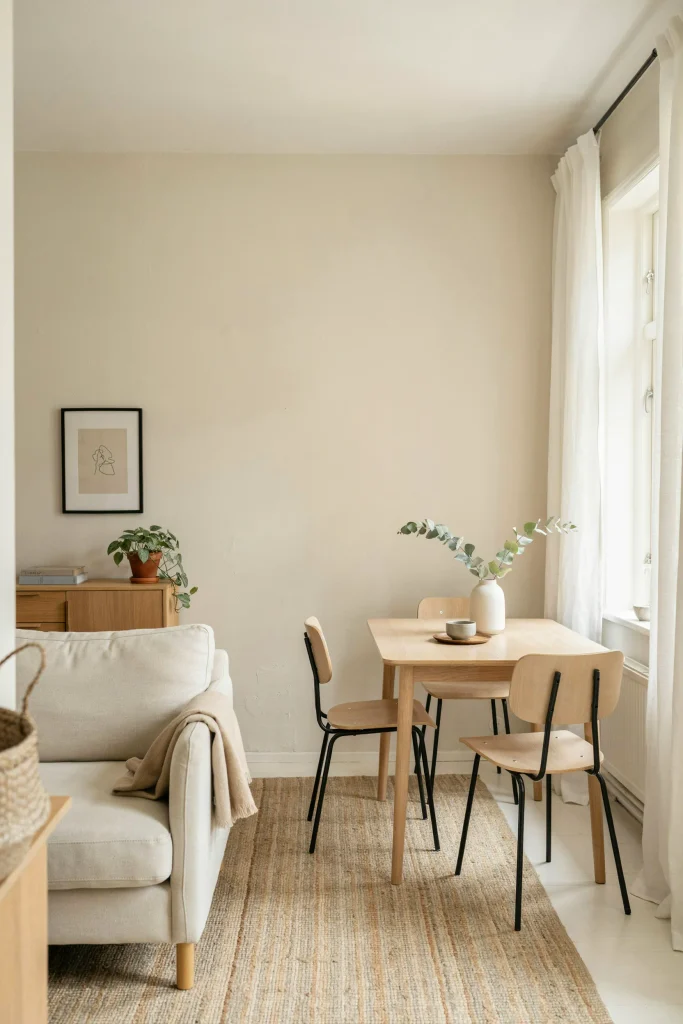
DO
- Select chairs with narrow profiles that tuck close to the table.
- Choose upholstery in cream, taupe, or muted gray for a lighter appearance.
- Match chair legs with the dining table when possible.
- Leave the chair backs visually unobstructed around walkways.
DON’T
- Choose oversized chairs with wide arms in tight areas.
- Push the table directly against a busy walkway.
- Mix several bold chair shapes in one compact room.
- Let unused chairs permanently occupy circulation space.
Armless seating reduces visual bulk around the dining table while preserving comfortable everyday seating. This is especially useful when the table sits close to the living area. A simple upholstered chair can add softness without competing with the sofa. Keep the table proportionate, and test the full chair pull-out distance before arranging everything.
Hidden Storage Seating
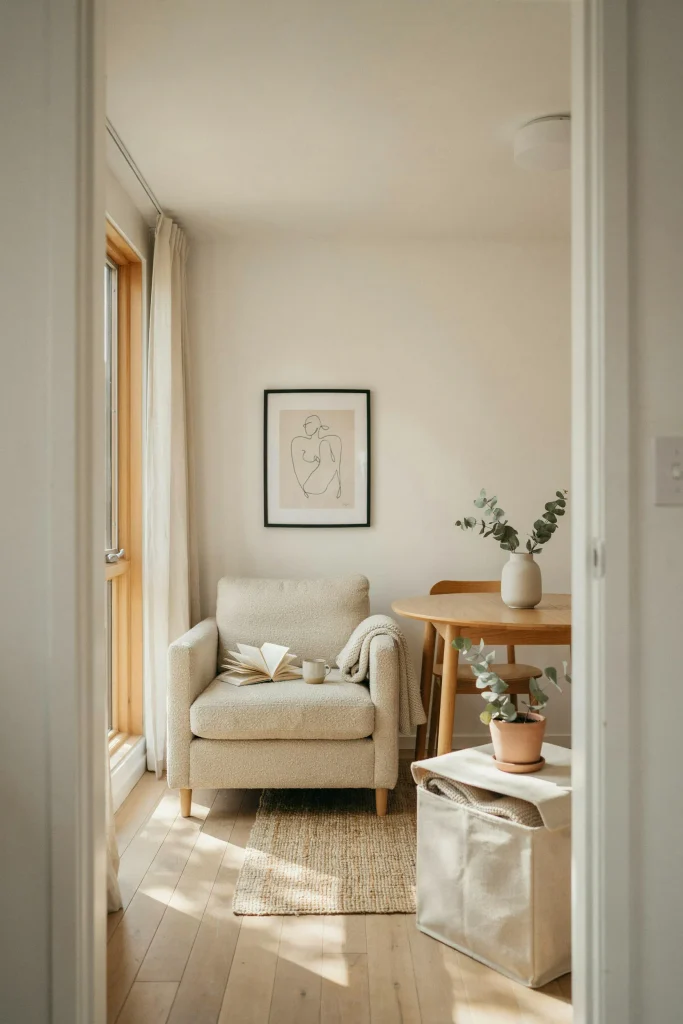
Cost: Moderate | Time: One afternoon | Skill Level: Beginner
Best For: Clutter-prone compact rooms | Works In: Living zones and dining corners | Result: More storage without extra cabinets
Storage seating helps keep everyday clutter contained while serving more than one purpose. A lift-top ottoman can hold blankets, games, or spare cushions, while a dining bench with concealed storage can store table linens and seasonal pieces. I’ve noticed multifunctional furniture is particularly useful when adding another cabinet would make the room feel crowded.
Narrow Dining Table
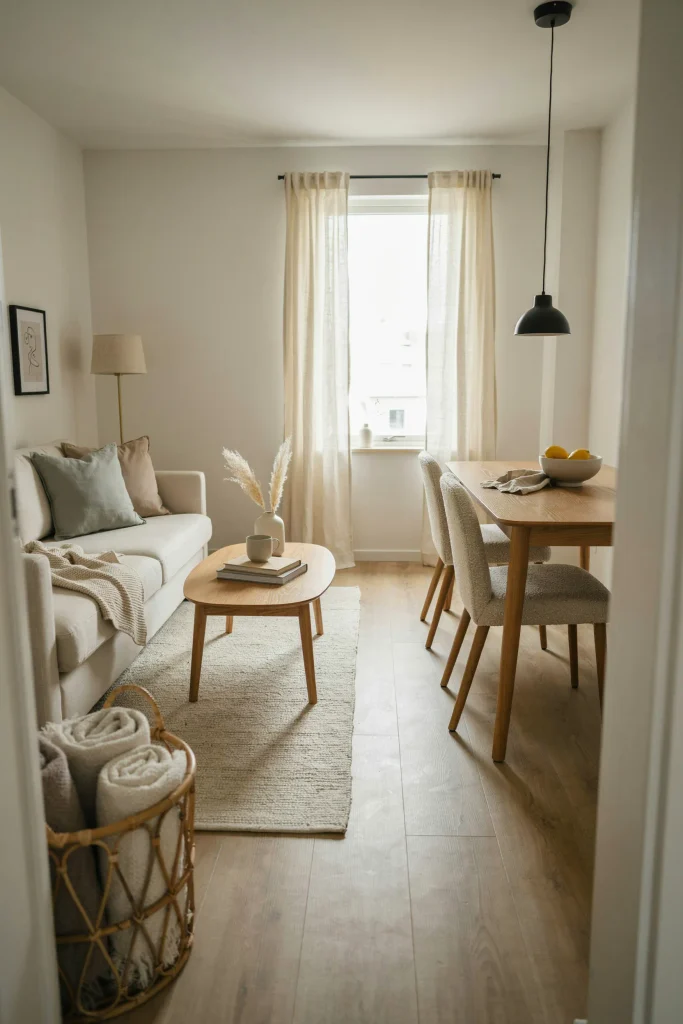
A narrow dining table gives you the eating surface you need without pushing too far into the living area. Look for a rectangular design around 28 to 32 inches deep, especially when the table sits along a wall or beside a walkway. Keep the surrounding furniture slim so the entire arrangement remains easy to navigate.
Before buying, measure the table with every chair pulled out. Allow enough room for someone to sit comfortably while another person walks behind them. Extendable designs are useful when occasional guests visit, but keep the extension closed during everyday use. For compact homes, flexible furniture often provides more practical value than oversized permanent pieces.
Extendable Dining Table
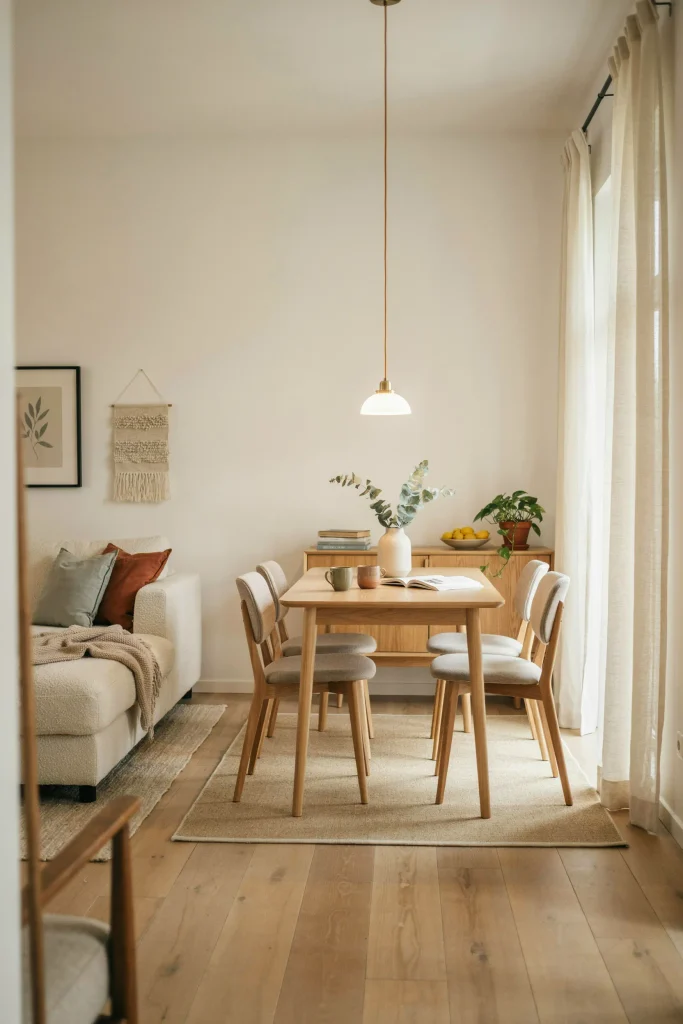
- Measure the closed size: Choose a table that leaves comfortable walking space when the extension is stored.
- Check the expanded footprint: Open the table fully and measure chair clearance before purchasing.
- Keep chairs flexible: Use lightweight chairs that can move easily between the dining and living zones.
- Store the extension nearby: Keep removable leaves in an accessible location so expanding the table does not become a chore.
An extendable table lets a compact dining area stay restrained during everyday meals while providing extra seating when guests arrive. For a small living room dining room combo, that flexibility can prevent the need for a permanently oversized table. Choose a mechanism that feels sturdy and easy to operate, then keep the surrounding area uncluttered.
Glass Dining Table
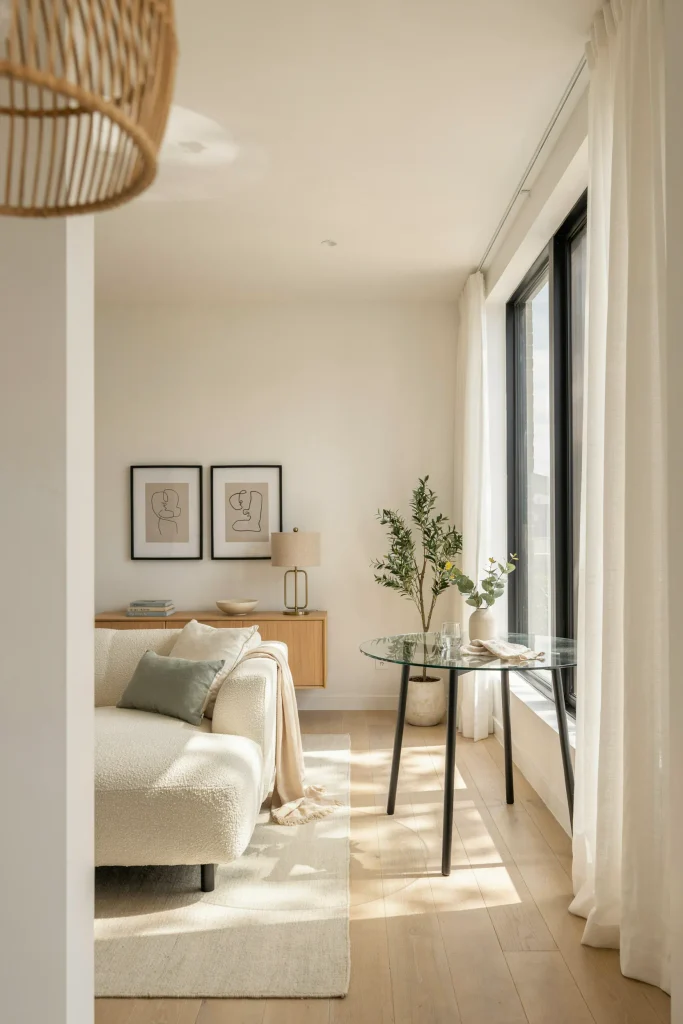
| Feature | Option A: Glass Table | Option B: Solid Wood Table |
| Visual weight | Light and open | More substantial |
| Cleaning | Wipes easily but shows marks | More forgiving of fingerprints |
| Style | Contemporary and airy | Warm and traditional |
| Best setting | Bright compact rooms | Cozy rooms needing texture |
A glass tabletop can visually recede, allowing more of the flooring and surrounding furniture to remain visible. That quality can help a compact shared room feel less crowded. Choose tempered glass with a sturdy base, and soften the harder surface with upholstered chairs, a textured rug, or warm wood accents nearby.
Corner Dining Nook
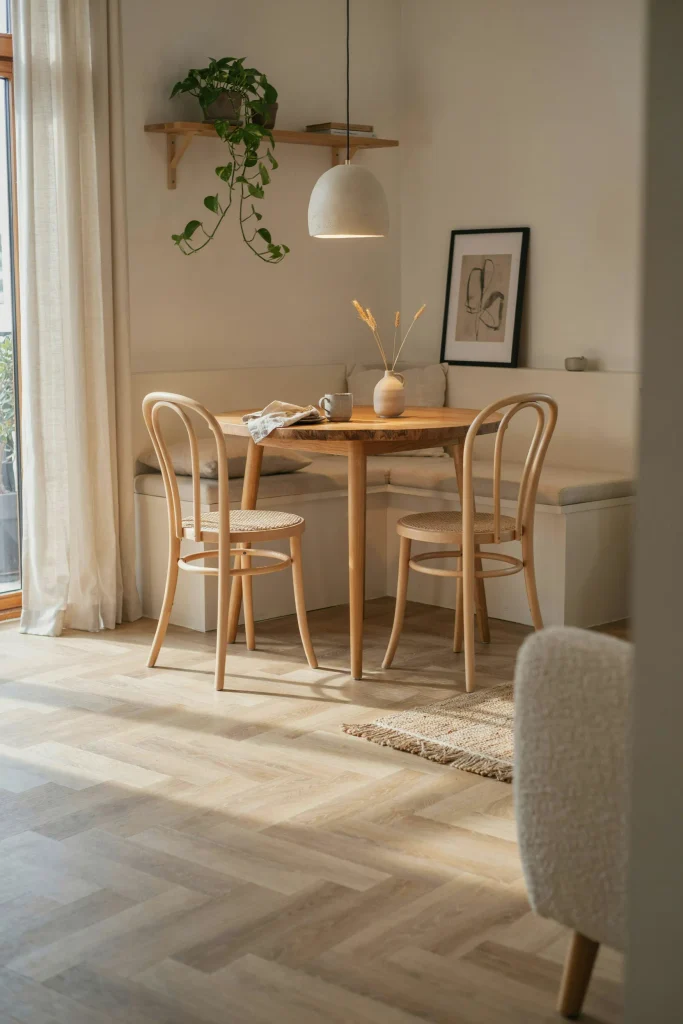
DO
- Push the dining bench against the least-used wall.
- Choose a table sized specifically for the corner.
- Keep the open side clear for chair movement.
- Use a pendant or wall light to visually anchor the nook.
DON’T
- Let the table block the room’s main entrance.
- Use deep seating that reduces walking clearance.
- Overfill the corner with decorative accessories.
- Choose a table wider than the available wall space.
A corner nook concentrates dining furniture in an underused part of the room, leaving more central floor area for living activities. This approach works particularly well in apartments where the kitchen, lounge, and dining areas share one footprint. Measure the corner first, then select the table and seating as a coordinated set.
Wall To Wall Shelving
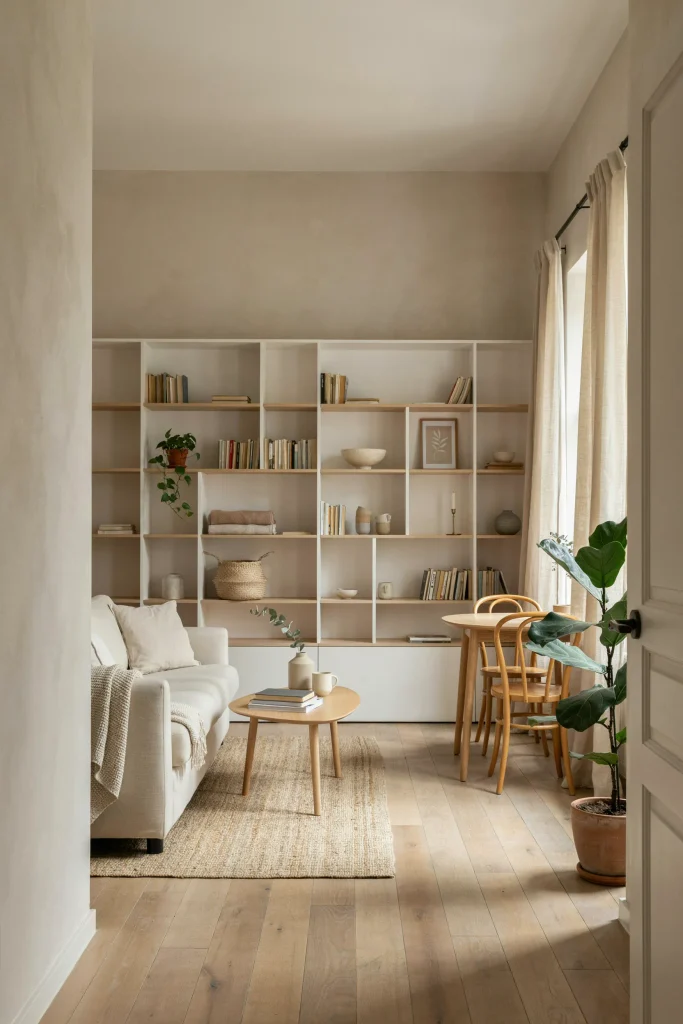
Cost: Moderate to High | Time: One to three days | Skill Level: Intermediate
Best For: Limited storage | Works In: Long blank walls | Result: Vertical organization with a built-in appearance
Full-height shelving turns an otherwise unused wall into practical storage without spreading cabinets across the floor. Keep the lower portion partly closed for clutter, then use open shelves above for books, artwork, and ceramics. In a shared living and dining area, repeating the same finish across shelving and furniture helps the room feel visually connected.
Light Neutral Palette
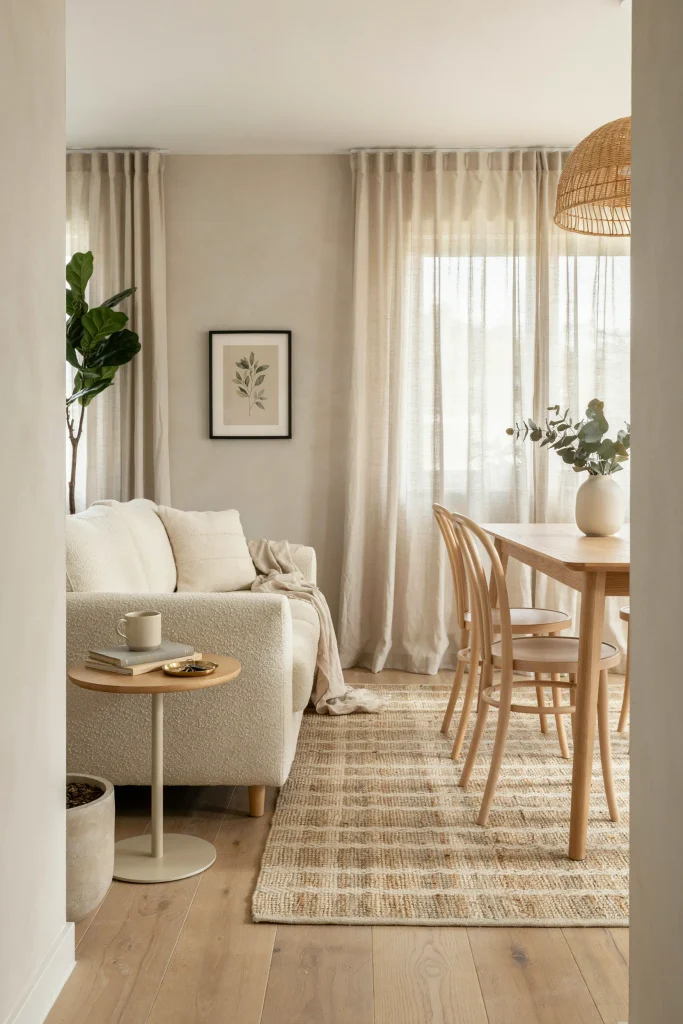
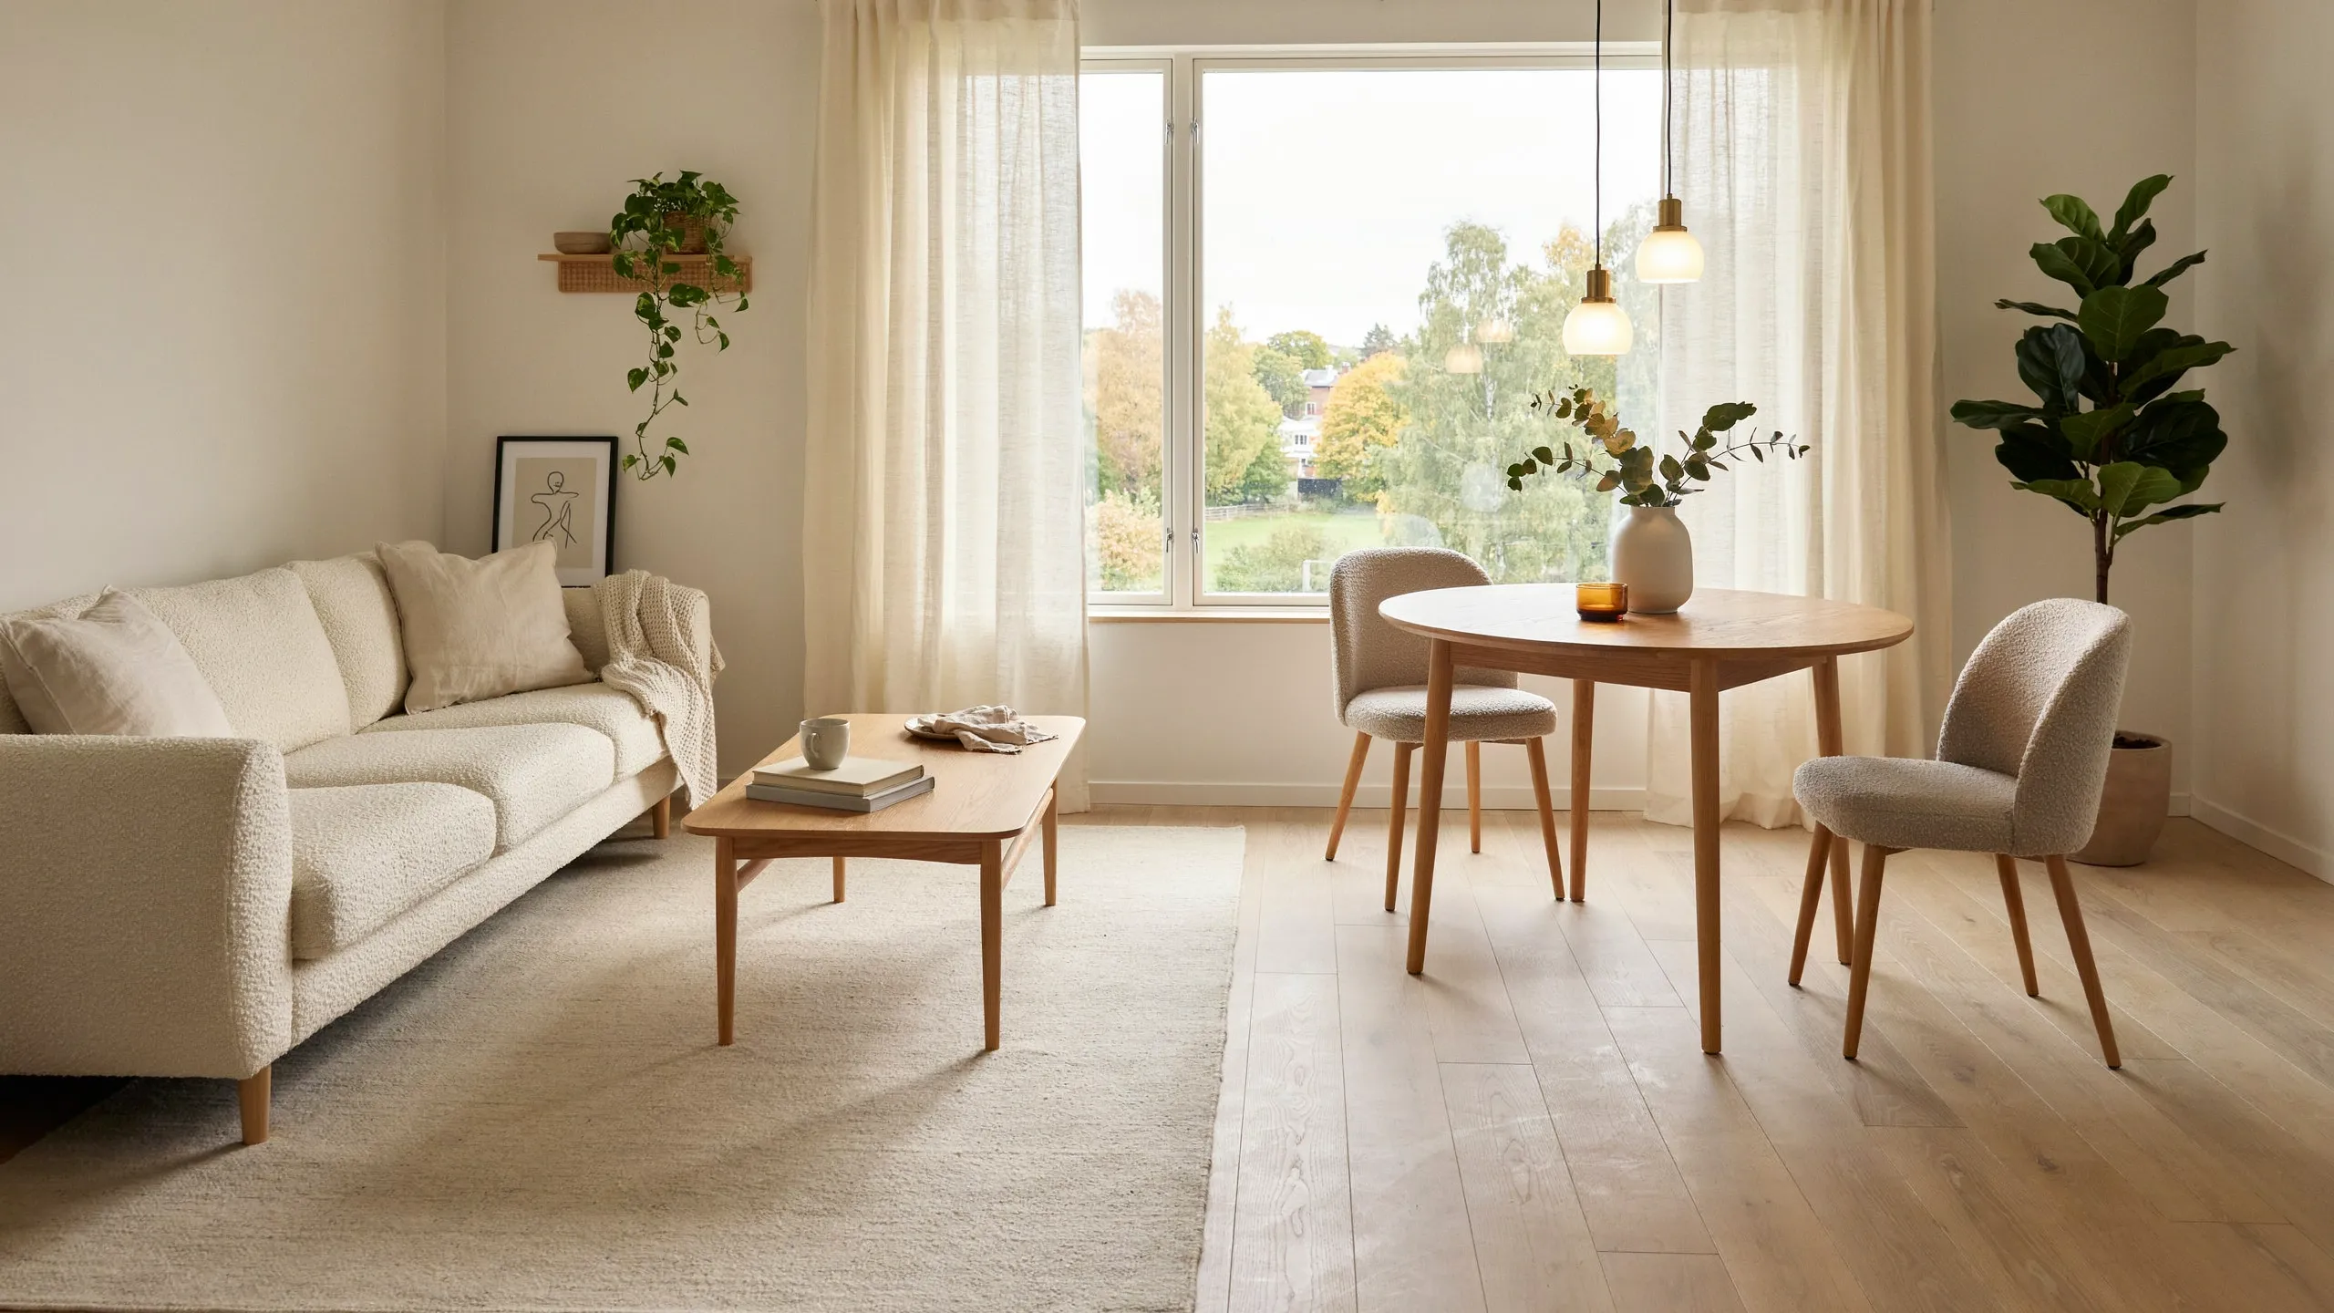
Soft neutrals can make a compact shared room feel visually calmer without relying on stark white everywhere. Start with warm white walls, then layer ivory upholstery, beige textiles, pale wood, and small touches of taupe. I’ve noticed that keeping large furniture pieces within a close tonal range makes the boundaries between living and dining zones feel less abrupt.
Vary the textures instead of adding many colors. A woven rug, linen curtains, boucle cushion, ceramic vase, and natural wood surface can provide depth while keeping the palette restrained. For contrast, use small amounts of charcoal or matte black on lighting and hardware. This keeps the room interesting without making it feel visually fragmented.
Mirrored Accent Wall
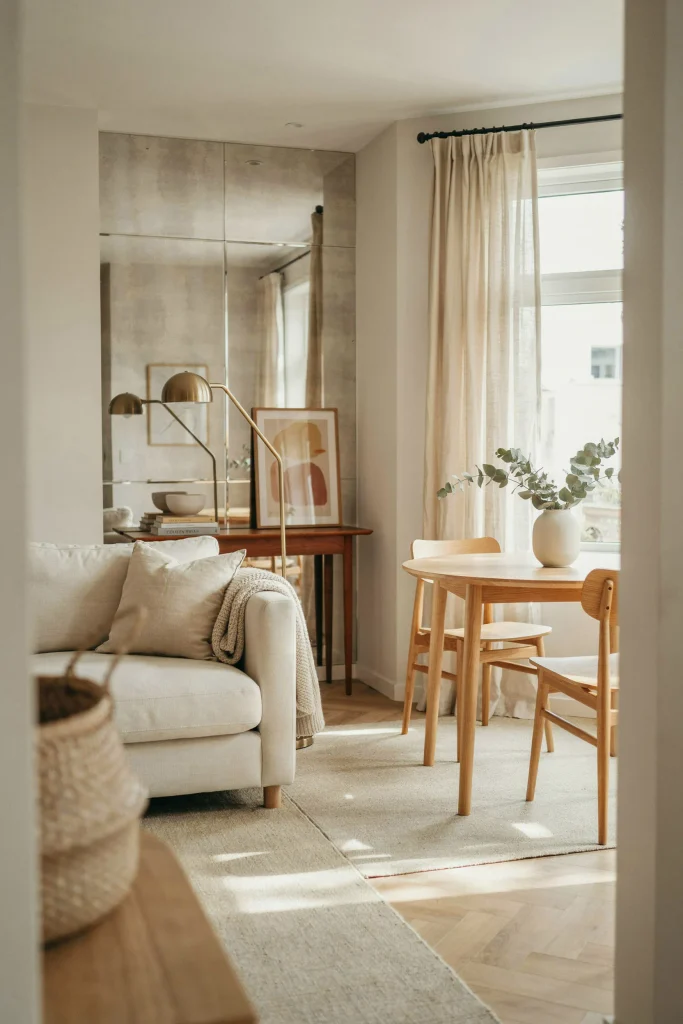
BEFORE: A solid dark wall can make a compact living and dining area feel visually compressed, especially when the room receives limited daylight. Large furniture may also appear heavier against the uninterrupted surface.
AFTER: Introduce a carefully positioned mirror or lightly mirrored panel to reflect natural light and nearby furnishings. Keep the surrounding decor simple so the reflective surface adds depth without becoming the room’s only focal point.
Avoid covering an entire wall with highly reflective glass if the effect feels too intense for your style. A large framed mirror, narrow mirrored panels, or antique-effect glass can provide a softer result. Position the reflection toward a window, artwork, or attractive architectural feature so the reflected view adds useful visual depth.
Pendant Dining Light
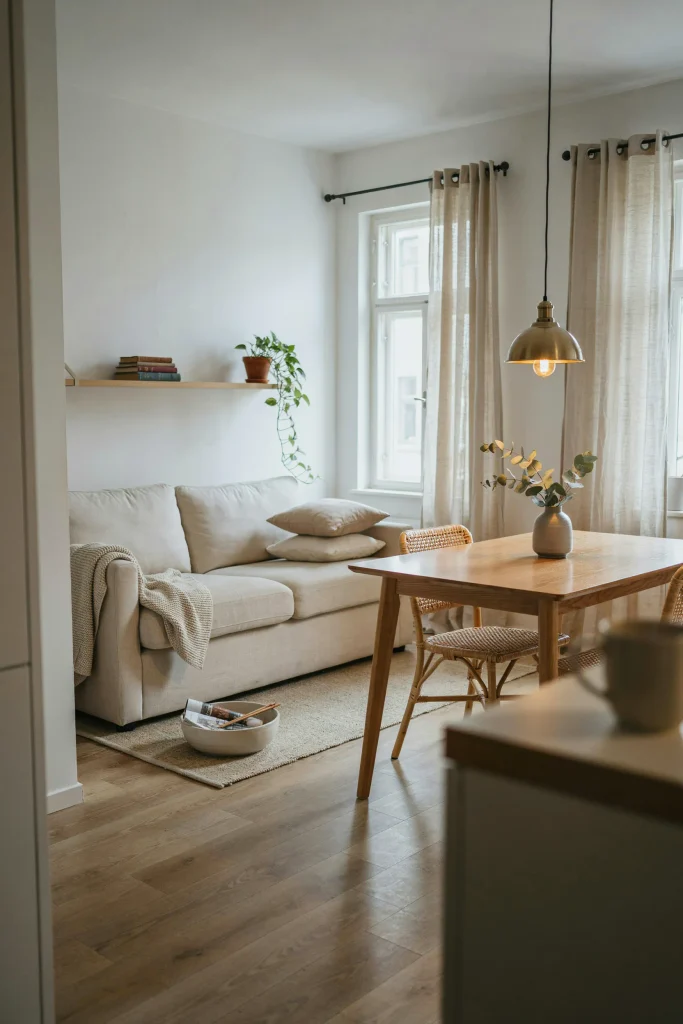
Cost: Low to Moderate | Time: One afternoon | Skill Level: Beginner
Best For: Defining dining areas | Works In: Open layouts | Result: Stronger visual zoning
A pendant light gives the dining area its own visual identity without adding furniture or taking up floor space. Hang it centered over the table, keeping the scale proportional to the tabletop. Warm light works particularly well for meals, while the living area can use softer lamps to create a separate but coordinated mood.
CONCLUSION
A compact shared room can feel both functional and welcoming with the right choices. These Small Living Room Dining Room Combo ideas show how thoughtful furniture placement, flexible seating, smart storage, and visual zoning can help you use every inch without creating clutter.
I’ve seen how small changes, such as shifting a sofa or replacing a bulky table, can completely change how a space feels. Choose one idea that fits your room and start there. Save this post on Pinterest so you can return to your favorite layouts, try a few solutions, and share it with someone else making the most of a small home. Your ideal setup may be closer than you think.