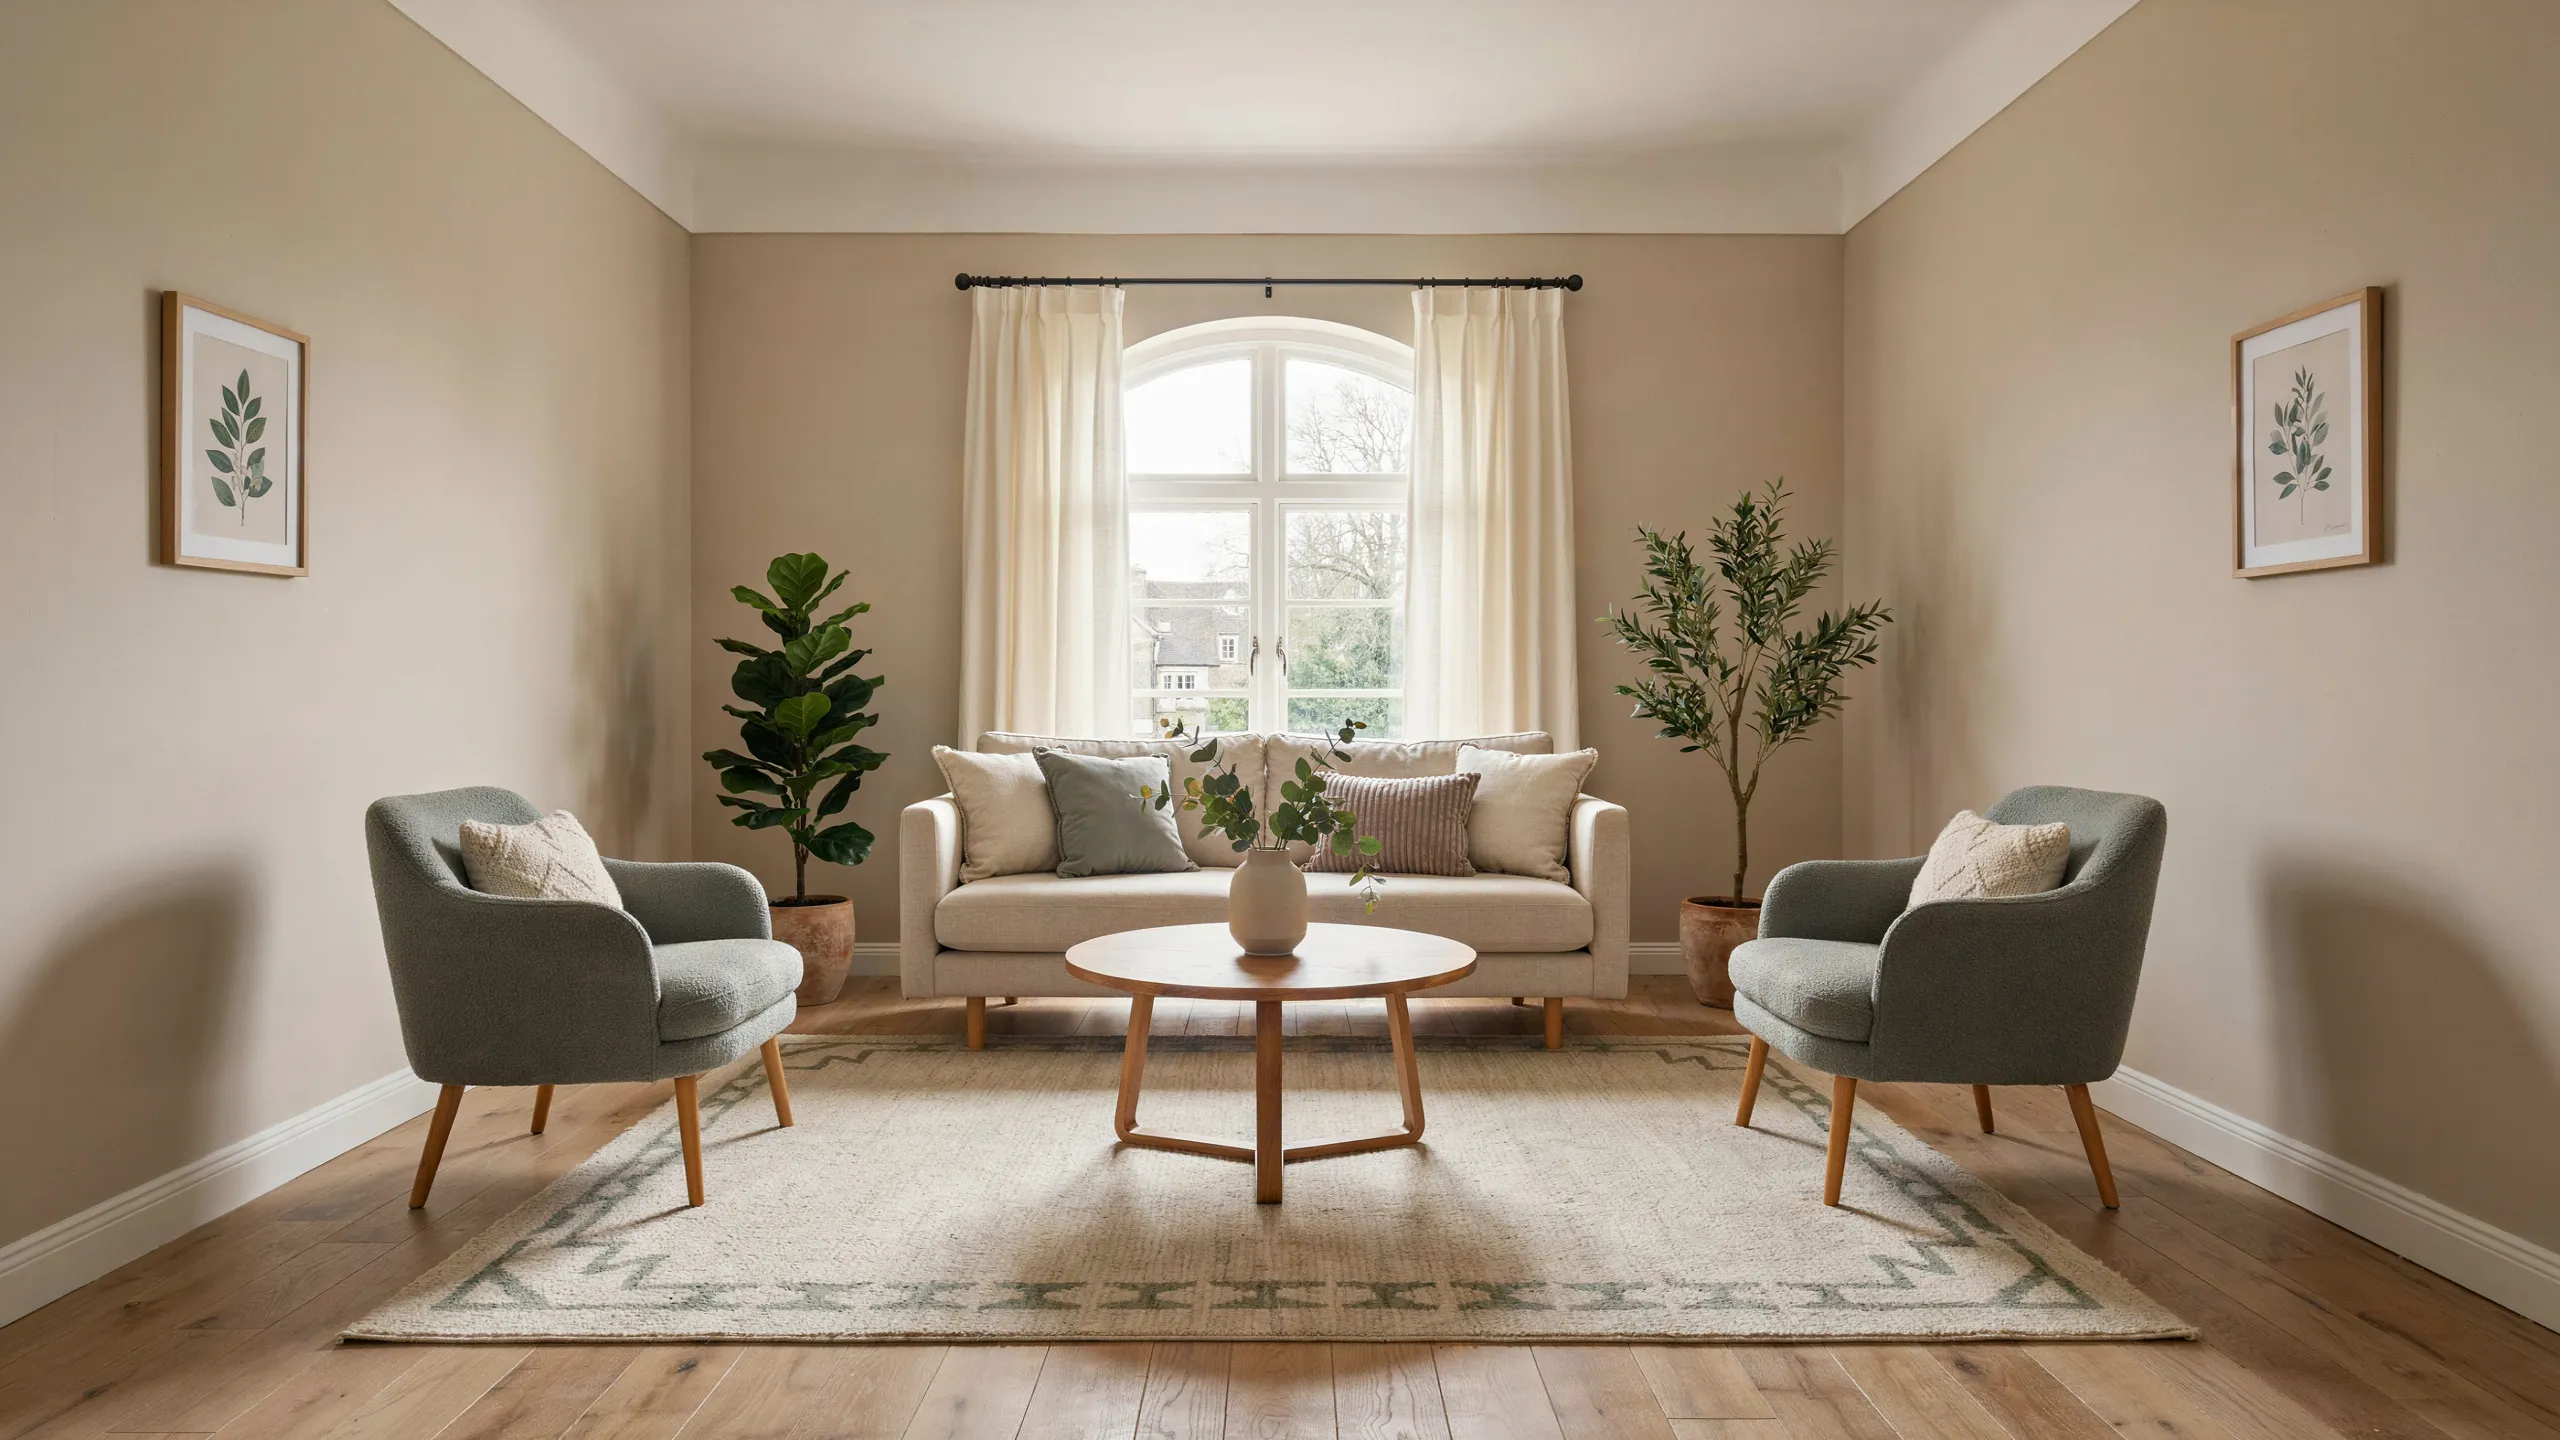
21 Square Living Room Layout Ideas for a Balanced Look
Square Living Room Layout Ideas can make a room feel balanced, spacious, and much easier to use. But when every wall is the same length, furniture placement can quickly feel awkward or crowded.
The right arrangement can create clear walking paths, comfortable conversation areas, and a natural focal point without filling every corner. This guide brings together practical layouts for sofas, chairs, sectionals, coffee tables, storage, and more, so you can find an arrangement that suits your room and daily routine. In my experience, even moving one large piece a few feet can noticeably improve how a living room functions. Whether your space is compact, open, family-friendly, or designed for entertaining, these ideas will help you make smarter placement choices while keeping the room inviting and visually balanced.
Centered Conversation Zone
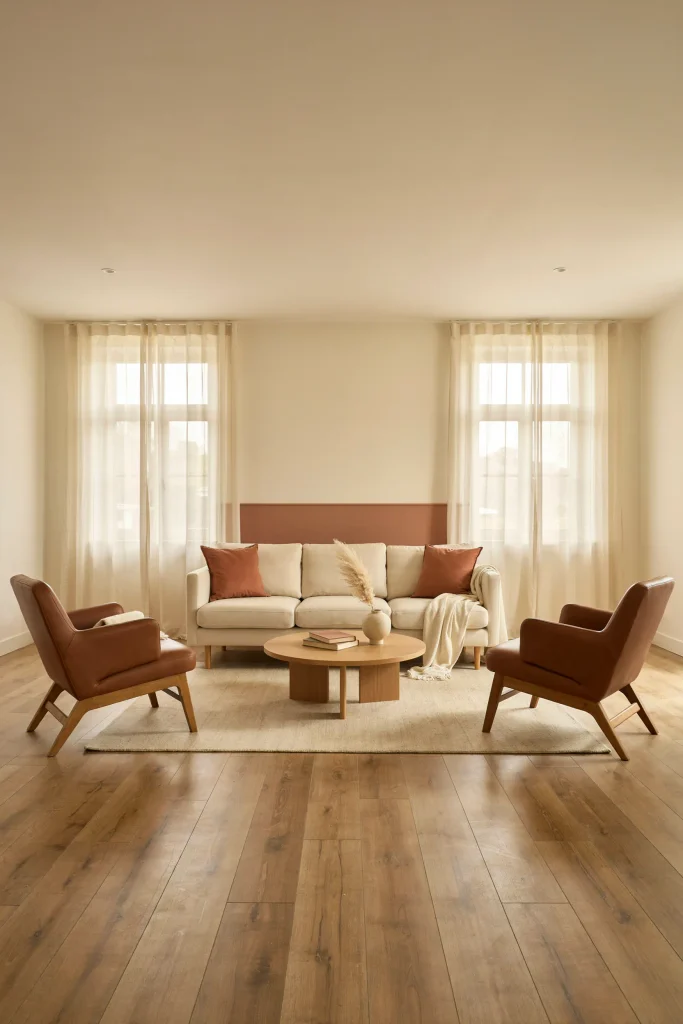
A centered seating arrangement gives a square room an instant sense of order. Place the main sofa directly opposite the focal point, then position two chairs across from each other to create an easy conversation zone. Keep the coffee table centered within the seating footprint rather than against a wall.
- Choose a rug large enough to connect the main seating pieces.
- Leave roughly 18 inches between seating and the coffee table.
- Keep major furniture pieces visually balanced on opposite sides.
- Angle chairs slightly inward to encourage conversation.
- Use a low table so the center stays visually open.
For many Square Living Room Layout Ideas, symmetry works because the room already has similar dimensions on every side. I’ve noticed that centered furniture also makes decorating decisions easier because lamps, artwork, and accent pieces can follow the same visual rhythm.
ALSO READ : Halloween Decor Trends & Ideas
Floating Sofa Arrangement
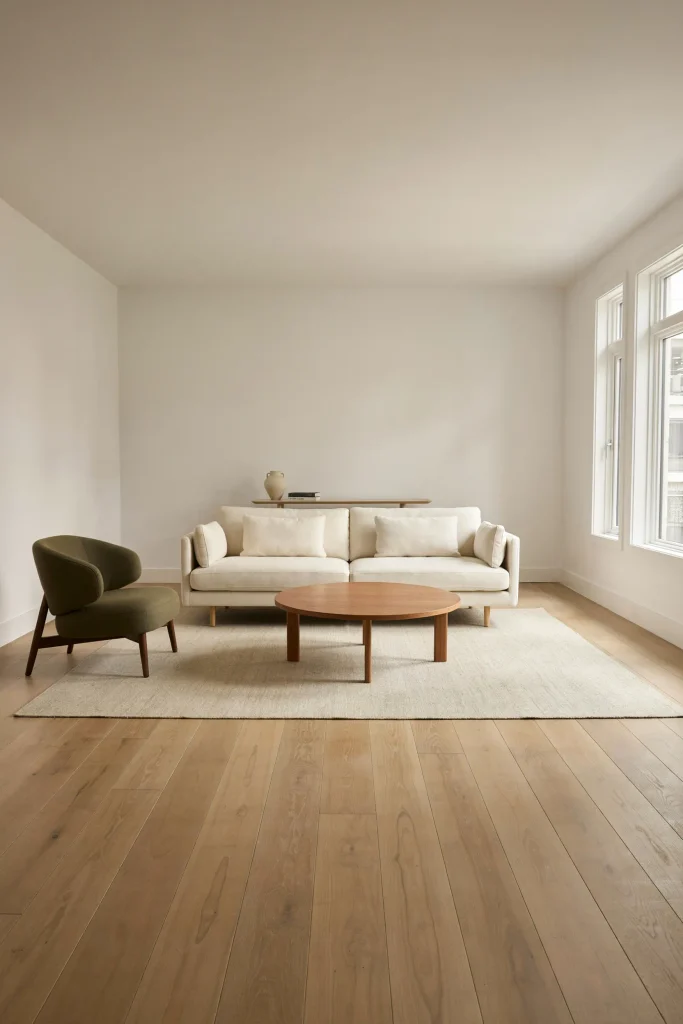
Pulling the sofa away from the wall can completely change how a square room functions. Leave a clear walkway behind it and place a narrow console table along the back. This arrangement creates a defined seating area while allowing the outer edges of the room to remain useful.
- Keep at least 30 to 36 inches for a comfortable walkway behind the sofa.
- Choose a slim console no deeper than necessary for lamps or decor.
- Center the sofa with the room’s main focal point.
- Anchor the furniture with a generously sized area rug.
- Keep bulky storage pieces along the perimeter.
A floating sofa is especially useful when every wall is already competing for attention. The open space behind the seating helps separate circulation from relaxation, making the room feel organized without filling the perimeter with furniture. Add a small table or basket behind the sofa if extra function is needed.
Pinterest Account : HavenAndHue2
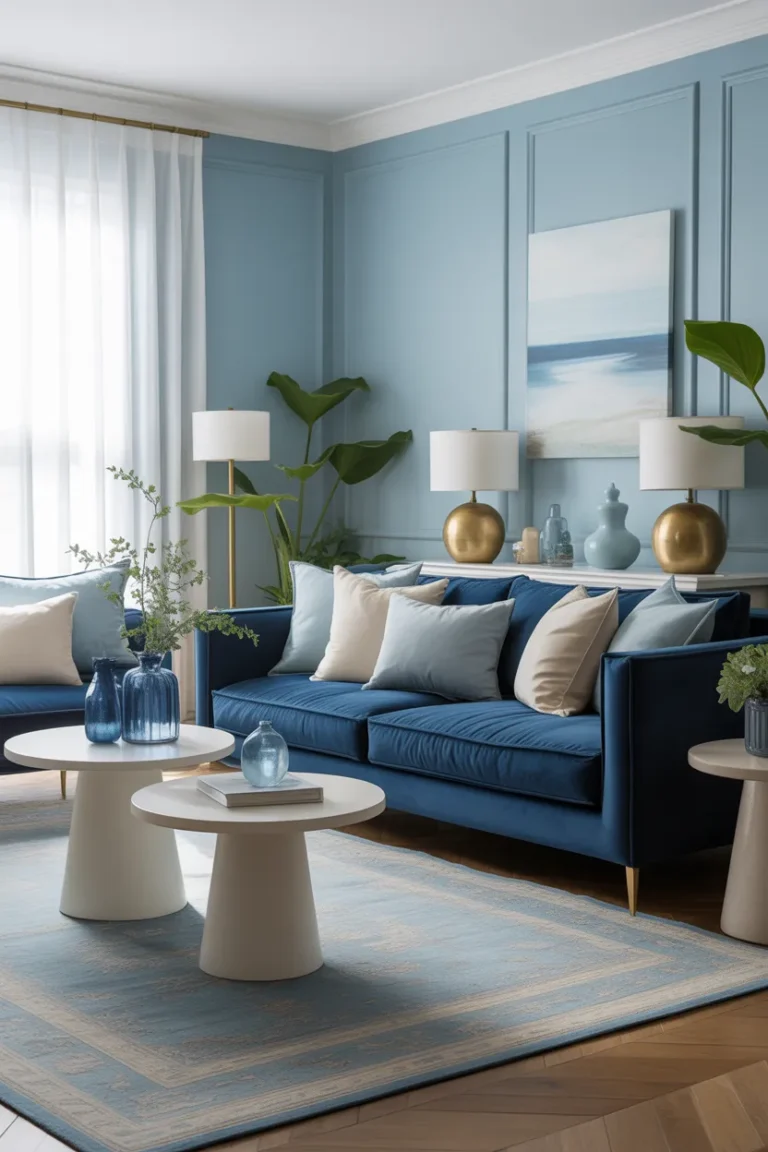
Round Coffee Table Focus
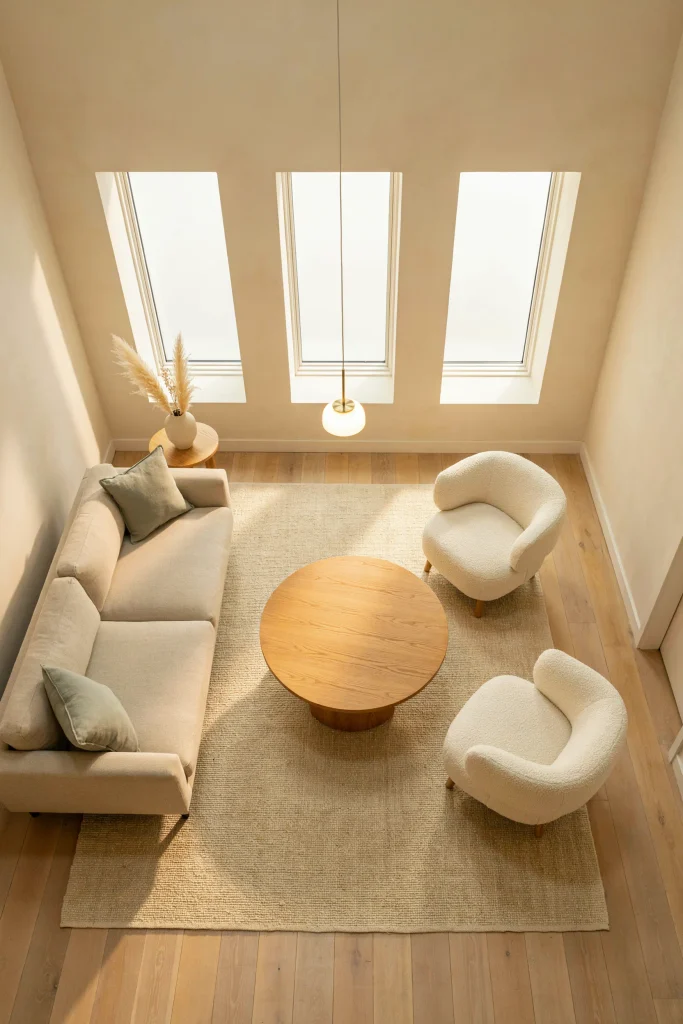
Quick Tip: A round coffee table softens the strong horizontal and vertical lines found in square rooms. Choose a diameter that leaves comfortable walking space around it, then arrange seating evenly around the table. Avoid oversized tables that force chairs too close to the edges.
The curved center creates a natural visual break while keeping movement smooth between seating areas. In my experience, round tables also reduce awkward corners in compact rooms, especially when several chairs are angled toward the center. Pair one with a rectangular rug to create contrast without making the layout feel rigid.
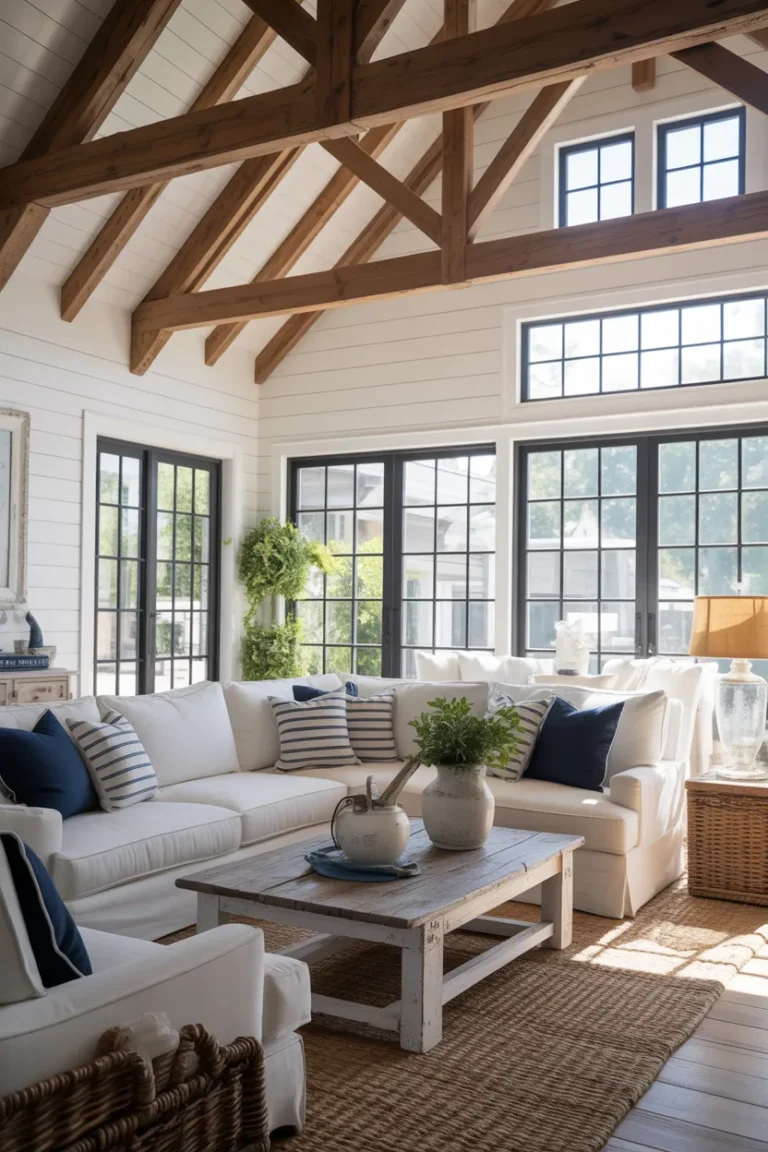
Corner Sectional Anchor
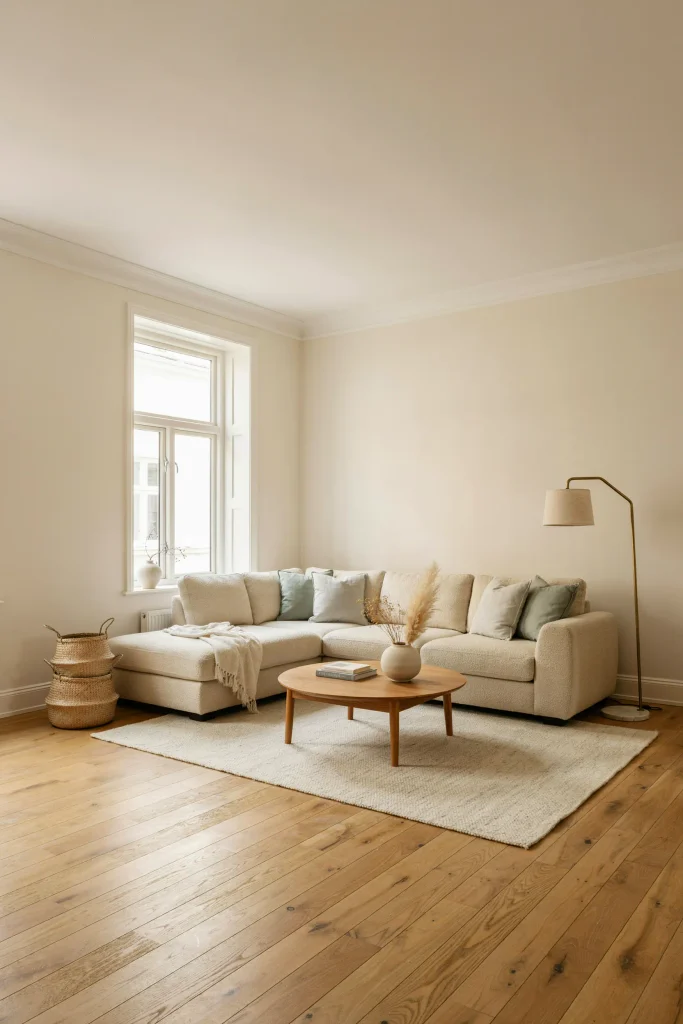
BEFORE: Furniture fills all four walls, leaving an unused center that makes the room feel disconnected. The square shape becomes more noticeable because every piece follows the perimeter.
AFTER: A sectional occupies one corner and creates a defined seating zone. The opposite side stays open for movement, a reading chair, or a small accent table.
A corner sectional works particularly well when you need generous seating without spreading furniture across the entire room. Keep the sectional proportional to the walls, then position the coffee table close enough for everyday use. The open diagonal helps the room feel less boxed in.
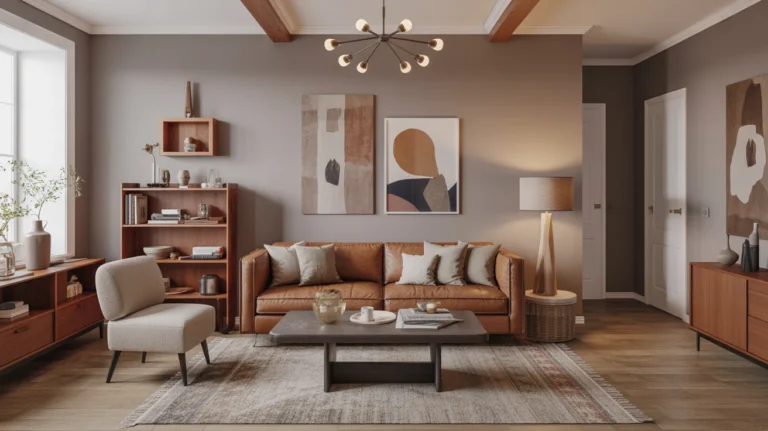
Dual Chair Balance
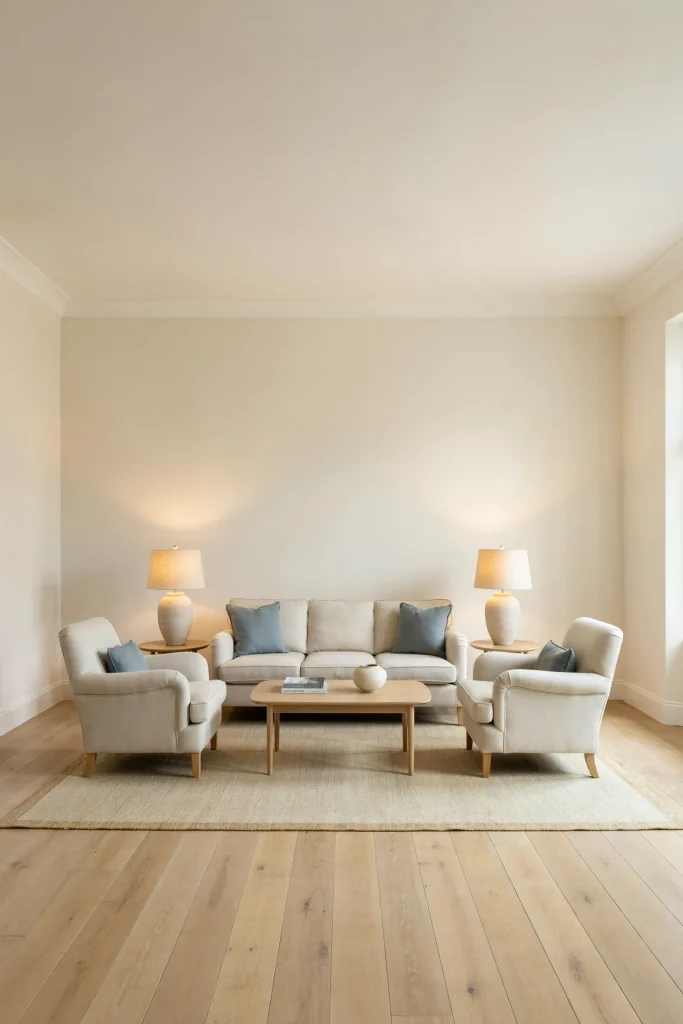
- Place the sofa first. Center it toward the room’s main focal point, such as a fireplace, artwork, or media console.
- Position matching chairs opposite. Leave enough space between the chairs for comfortable movement while keeping both visually connected to the sofa.
- Center the coffee table. Choose a table that fits within the seating footprint without blocking the main walkway.
- Repeat one material. Match the chair legs, side tables, or lighting finish to another element in the room.
A pair of chairs gives a square room structure without making the arrangement feel heavy. Matching silhouettes reinforce balance, while different upholstery textures can keep the space from looking overly coordinated. This setup is especially useful for households that want comfortable guest seating without committing to a large sectional.
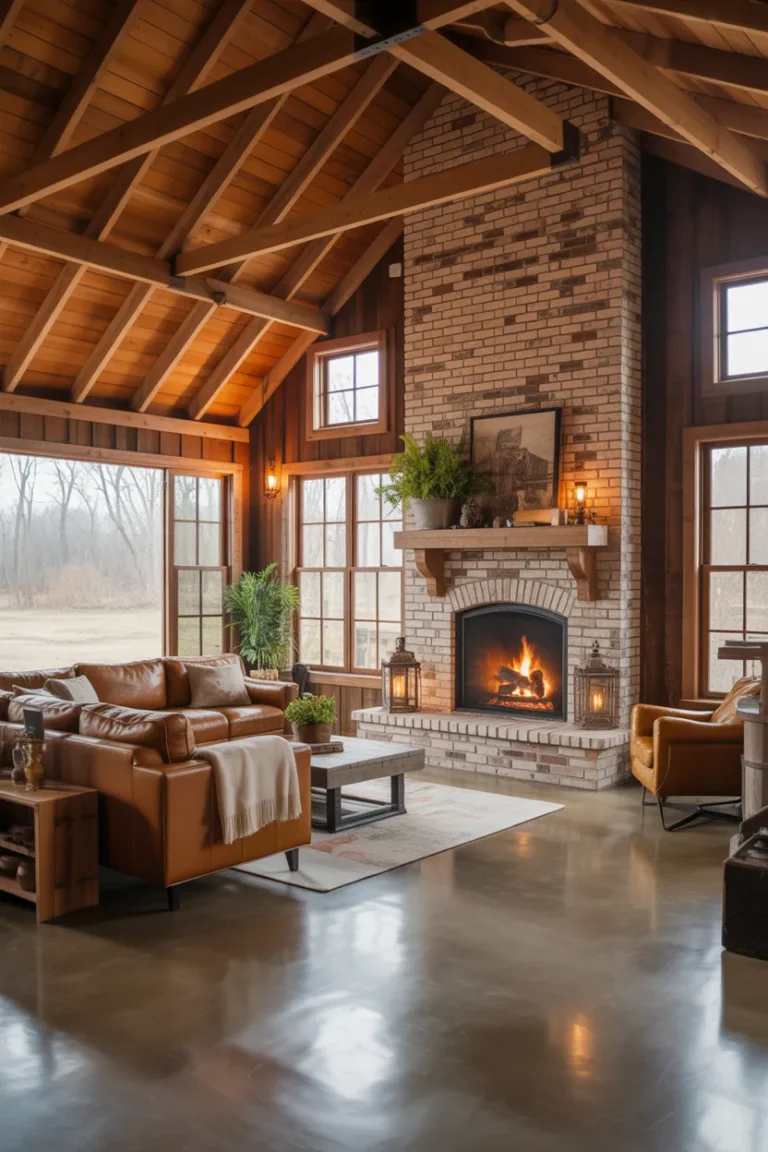
Sofa and Fireplace Focus
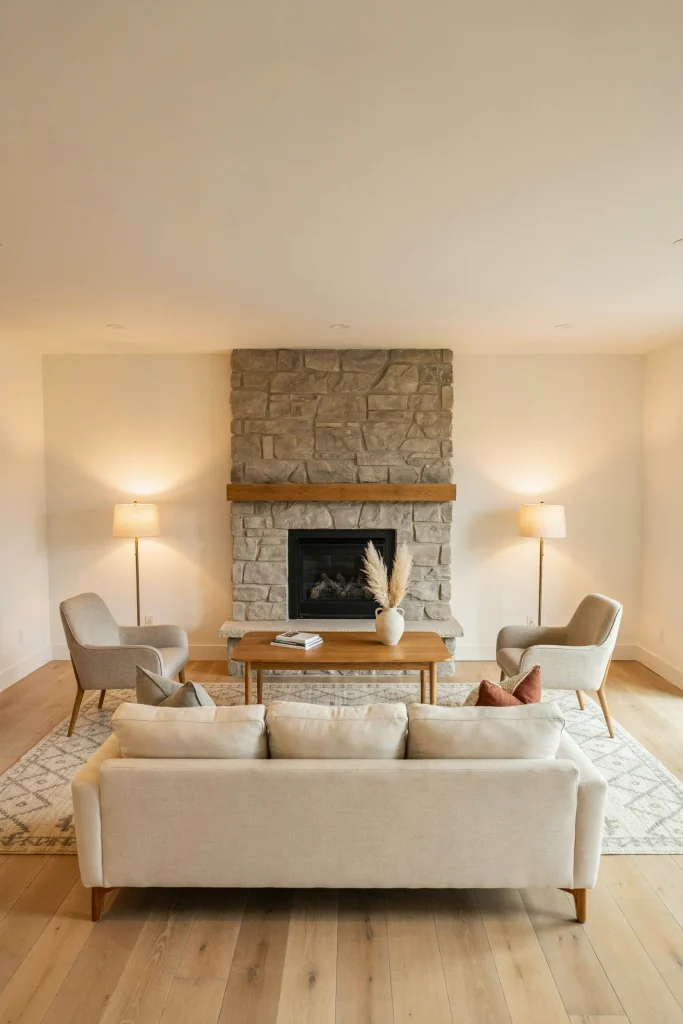
| Option A | Option B |
| Sofa faces fireplace | Sofa faces media wall |
| Chairs angle toward fireplace | Chairs angle toward sofa |
| Mantel becomes focal point | Artwork anchors the room |
| Best for conversation | Best for mixed media use |
A fireplace can naturally anchor the seating arrangement, giving the room a clear direction instead of leaving every wall competing for attention. Keep the sofa and chairs oriented toward that focal point, while allowing enough open floor space around the seating group for comfortable circulation.
Symmetrical Sofa Pairing
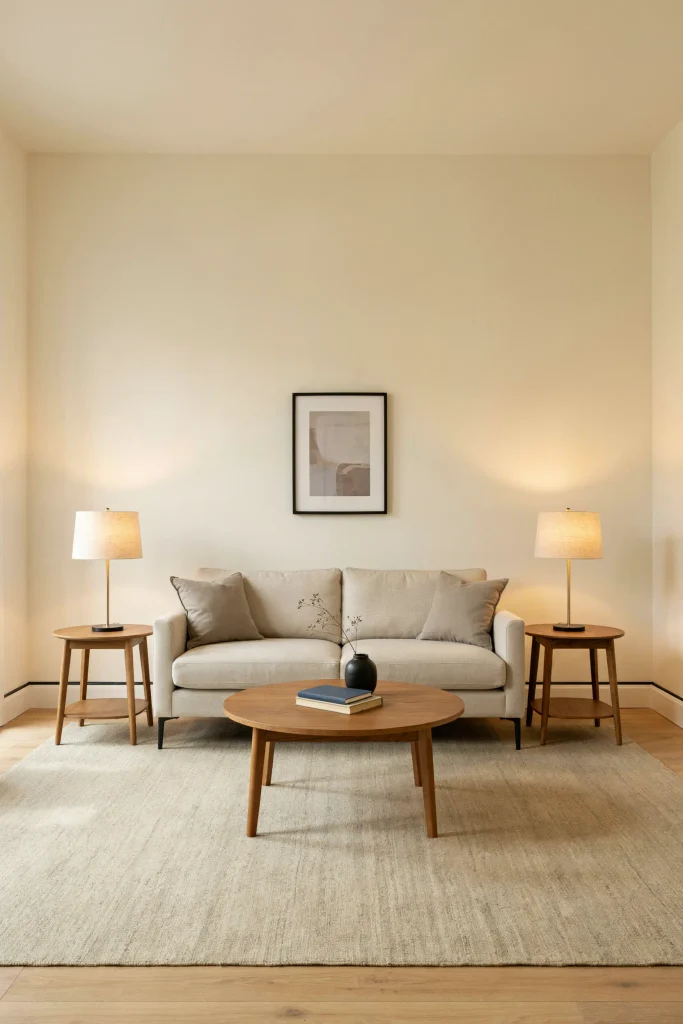
DO:
- Center the sofa on the room’s strongest visual axis.
- Match the height of side tables and lamps.
- Keep decorative pieces balanced without making them identical.
- Leave clear pathways around the seating group.
DON’T:
- Push every piece tightly against the walls.
- Use oversized lamps that overwhelm the sofa.
- Block windows or doorways with accent furniture.
- Create symmetry with too many matching accessories.
A symmetrical arrangement gives square rooms a calm visual rhythm without requiring expensive furniture. I’ve noticed it works especially well in rooms with centered windows, fireplaces, or artwork because the architecture naturally supports the arrangement. Keep the larger pieces balanced first, then introduce small differences through cushions, books, and decorative objects.
Window Reading Corner
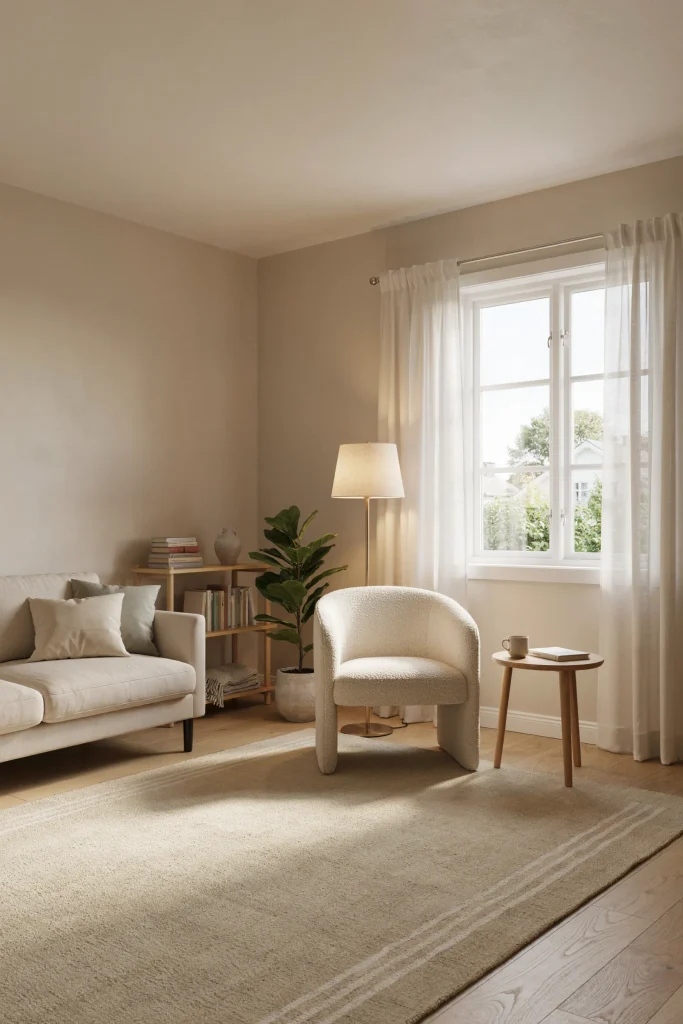
Cost: Low to moderate | Time: One afternoon | Skill Level: Beginner
Best For: Empty corners | Works In: Small to medium rooms | Result: Defined secondary seating zone
An unused window corner can become a useful part of the floor plan instead of leftover space. Place a comfortable chair at a slight angle toward the room, add a small side table, and keep the walkway beside it open. A floor lamp provides focused light without taking up valuable table space.
Open Center Layout
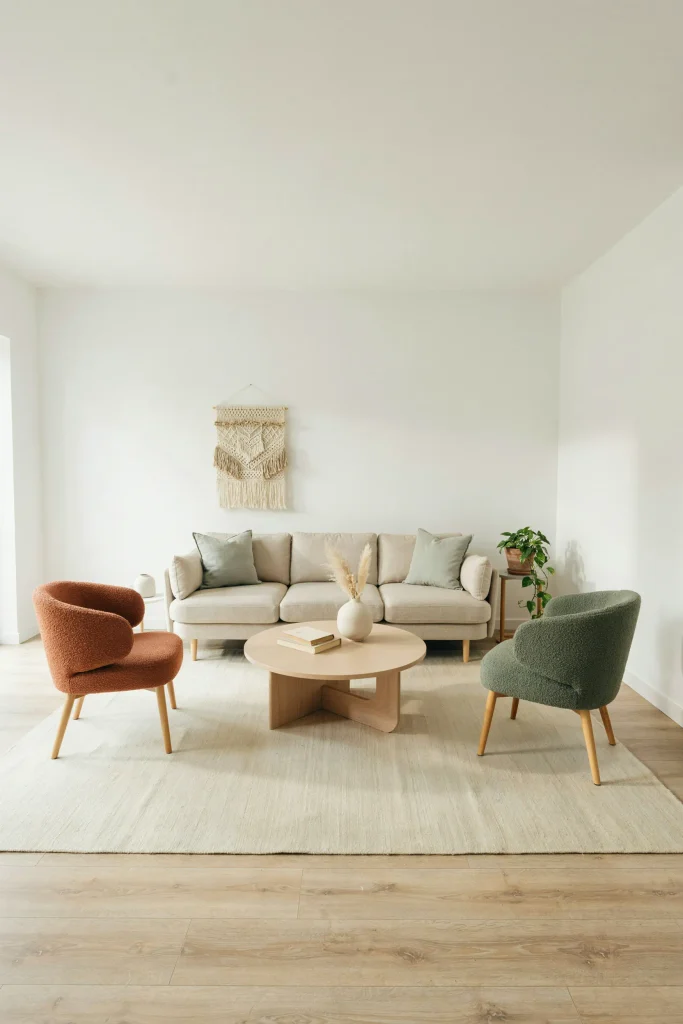
A generous open center makes a square living room feel lighter and easier to navigate. Keep the main seating pieces close enough to form one connected conversation area, but resist filling the middle with extra stools, baskets, or oversized tables. The empty floor becomes part of the design rather than wasted space.
L-Shaped Conversation Zone
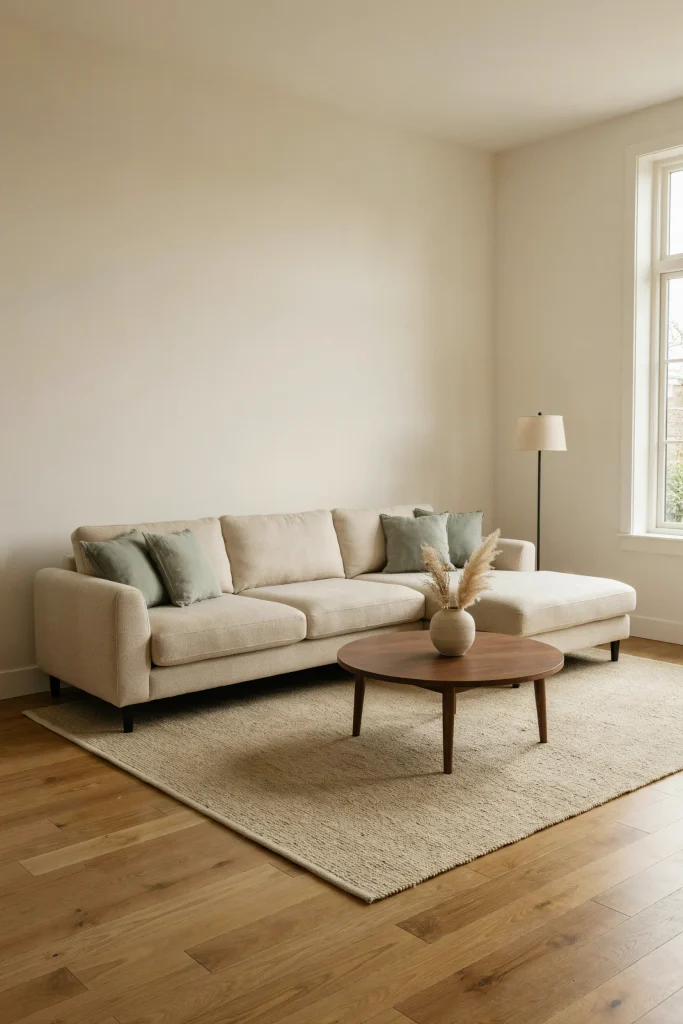
DO:
- Keep the sectional close enough to the center for easy conversation.
- Align the longer side with the room’s strongest wall.
- Leave a clear path between the sectional and doorway.
- Center the coffee table within the seating area.
DON’T:
- Push every section tightly into the corners.
- Block windows with the longer chaise side.
- Use a table that leaves no walking clearance.
- Add bulky chairs beside an already large sectional.
An L-shaped arrangement makes strong use of two walls while leaving one side of the room open. That open edge can support a plant, slim cabinet, or reading chair without crowding the seating. This approach suits families who need generous lounging space but still want a defined center for conversation and everyday movement.
Mixed Seating Triangle
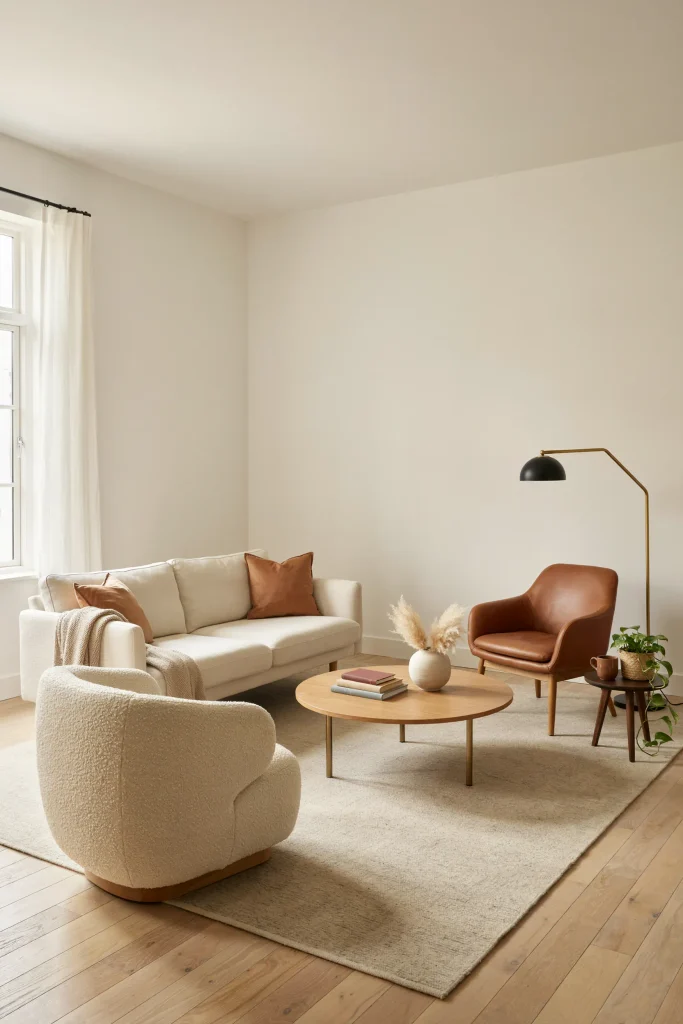
Cost: Moderate | Time: One afternoon | Skill Level: Beginner
Best For: Flexible seating | Works In: Medium rooms | Result: Better conversation flow
A triangular furniture arrangement helps distribute visual weight across a square floor plan. Position the sofa as the largest piece, then angle two different chairs toward the center. Keep their silhouettes varied but repeat one color or material so the group feels connected rather than randomly assembled.
Low Furniture Balance
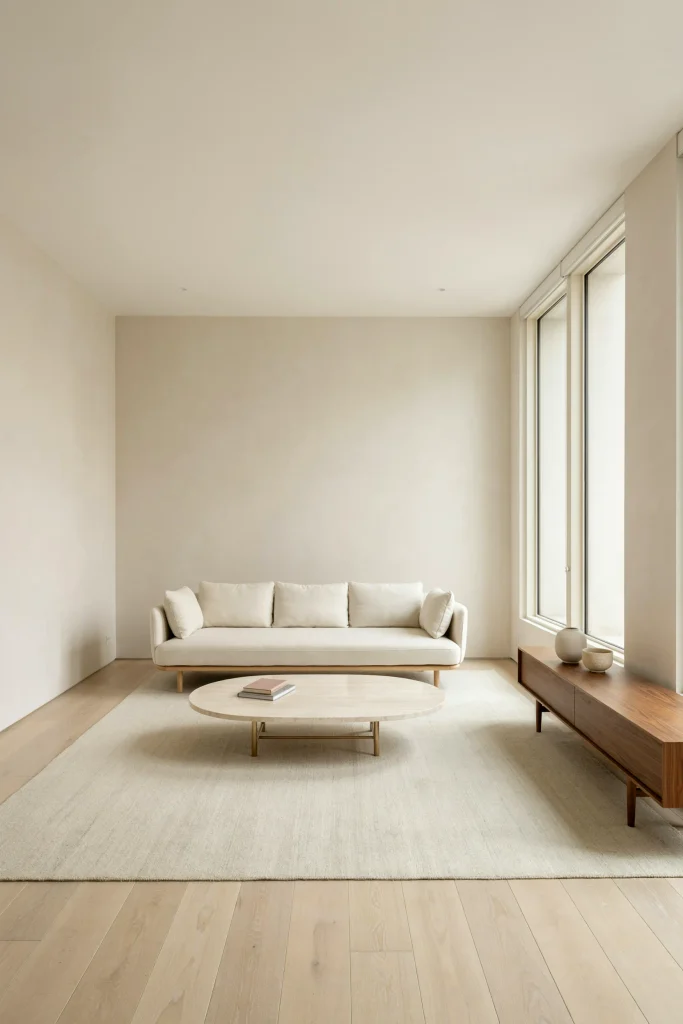
Low furniture can make a square room feel wider because more wall area remains visible above the seating. Choose a sofa with a lower back, pair it with a slim coffee table, and avoid tall storage near the center. I’ve seen this approach work especially well in rooms with modest ceiling heights.
Keep taller pieces near the perimeter where they are less likely to interrupt sightlines. A floor lamp can provide vertical interest without adding visual bulk, while artwork above the sofa gives the eye a clear stopping point. The result is an open arrangement that still feels grounded and practical.
Sofa and Chair Pair
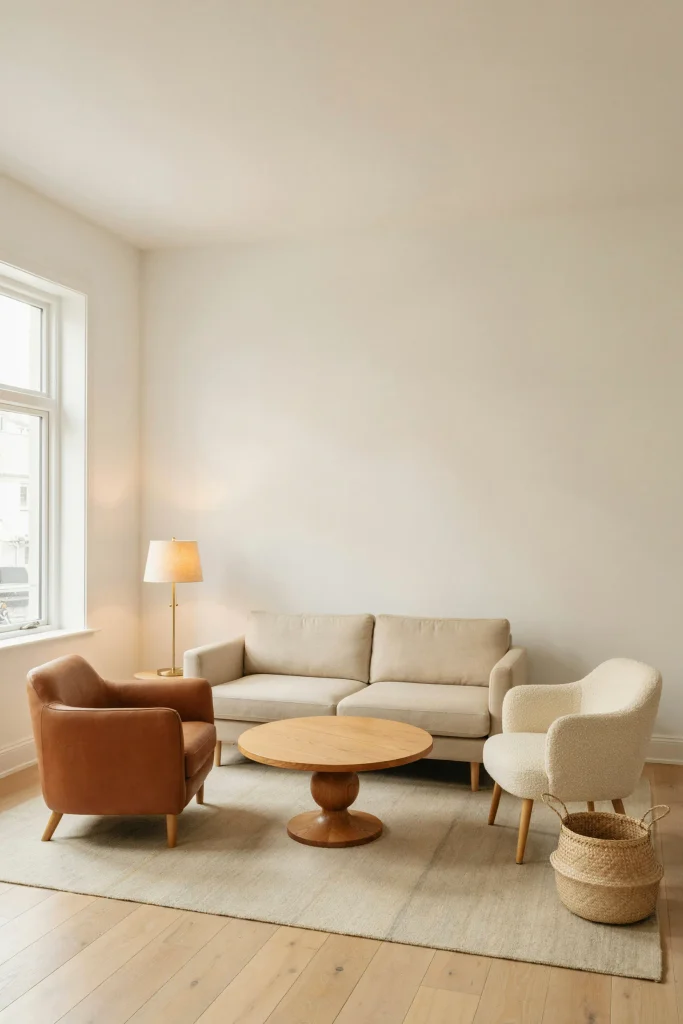
- Start with the sofa: Center the largest seating piece along the room’s strongest wall.
- Angle the chairs: Turn both chairs slightly toward the sofa to create a connected conversation area.
- Anchor the center: Use a rug and coffee table to visually unite all three seating pieces.
- Balance the edges: Place a slim floor lamp or plant near the lighter side of the arrangement.
- Protect circulation: Keep the main route between seating and doorway open.
A sofa paired with two chairs gives you flexible seating without the visual weight of a large sectional. Different chair styles can add personality while repeated colors keep the arrangement cohesive. For smaller rooms, choose chairs with open legs and narrower frames so the floor remains visible beneath the furniture.
Balanced Storage Wall
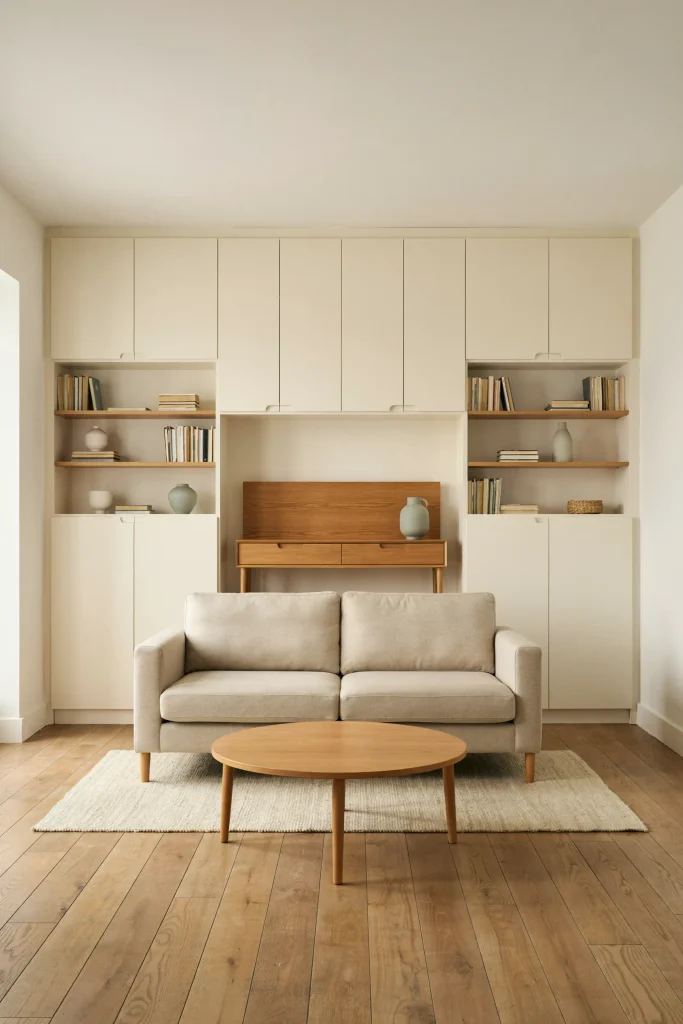
Cost: Moderate to high | Time: Two to five days | Skill Level: Intermediate
Best For: Storage needs | Works In: Medium to large rooms | Result: Cleaner floor plan
A storage wall can solve clutter while giving the room a strong visual anchor. Keep closed cabinets toward the lower portion and reserve upper shelves for lighter objects. In my experience, combining open and concealed storage prevents a square living room from feeling either overly busy or too bare.
Diagonal Chair Placement
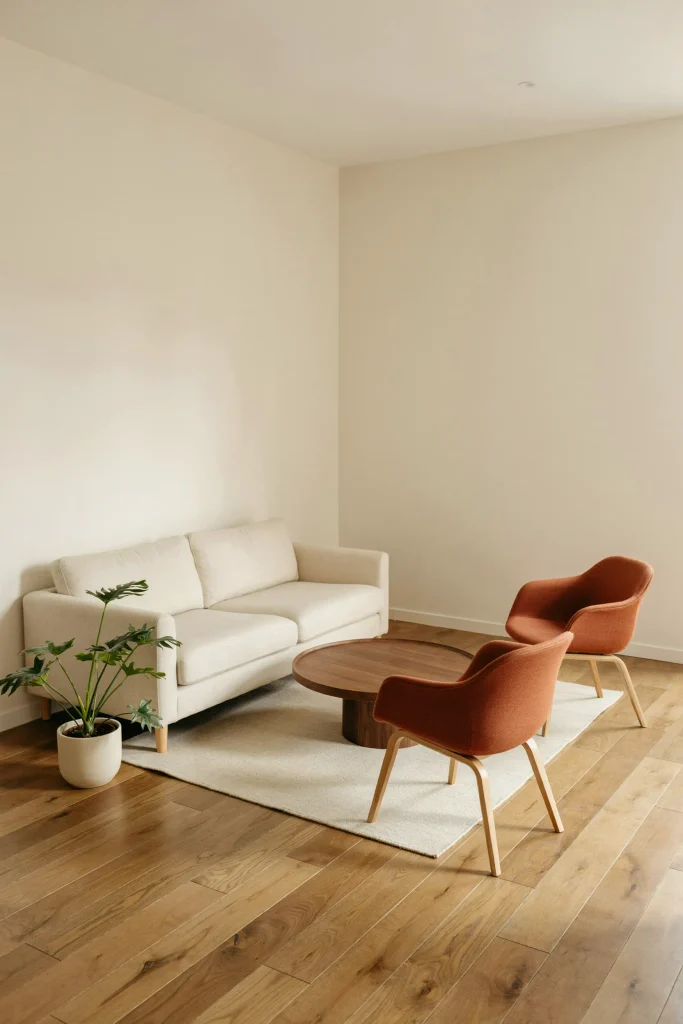
A diagonal arrangement introduces movement into a room dominated by straight walls. Angle an accent chair toward the center instead of lining every piece parallel to the walls. This small adjustment can open sightlines and make the seating group feel more relaxed while preserving a practical walking route.
Leave the corners partially open rather than filling them with decorative furniture. A tall plant, small floor lamp, or simple basket can occupy one corner if needed. The strongest result usually comes from allowing the diagonal seating to remain the visual feature instead of competing with too many accessories.
Media Wall Seating
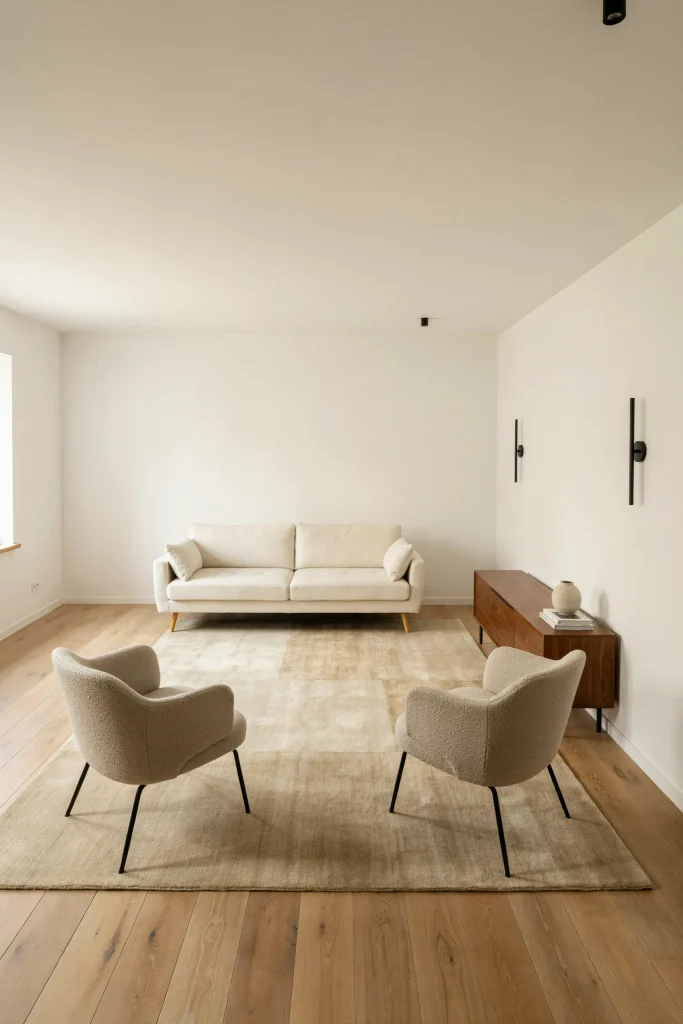
- Place the television at a comfortable viewing height and center it with the main seating.
- Keep the media console lower than the sofa back whenever possible.
- Position chairs where they can face the screen without blocking the main walkway.
- Hide cables and devices inside closed storage for a cleaner appearance.
- Use a large rug to visually connect the seating pieces.
A media wall can provide the strongest anchor for a square living room, especially when there is no fireplace or architectural focal point. Keep the television wall visually simple and let the seating create the secondary focus. This arrangement works well for households that use the room for both movie nights and everyday conversation.
Two-Zone Furniture Plan
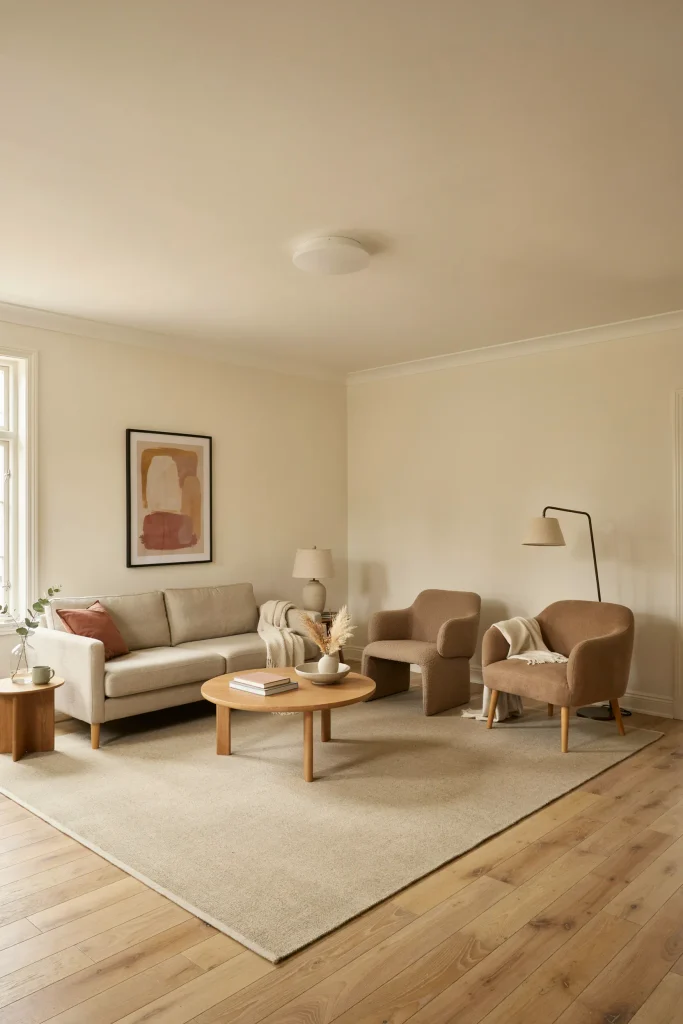
Quick Tip: Divide the room by function rather than placing furniture randomly around the perimeter. Use a large rug to define the primary seating zone and a smaller lamp or side table to establish the secondary area without adding a visual barrier.
A two-zone plan makes a larger square room feel purposeful. Keep the main seating group near the strongest focal point, then use an opposite corner for reading, conversation, or a small work area. I’ve noticed that consistent materials, such as matching wood tones, help separate zones while keeping the entire room connected.
Open-Back Sofa Placement
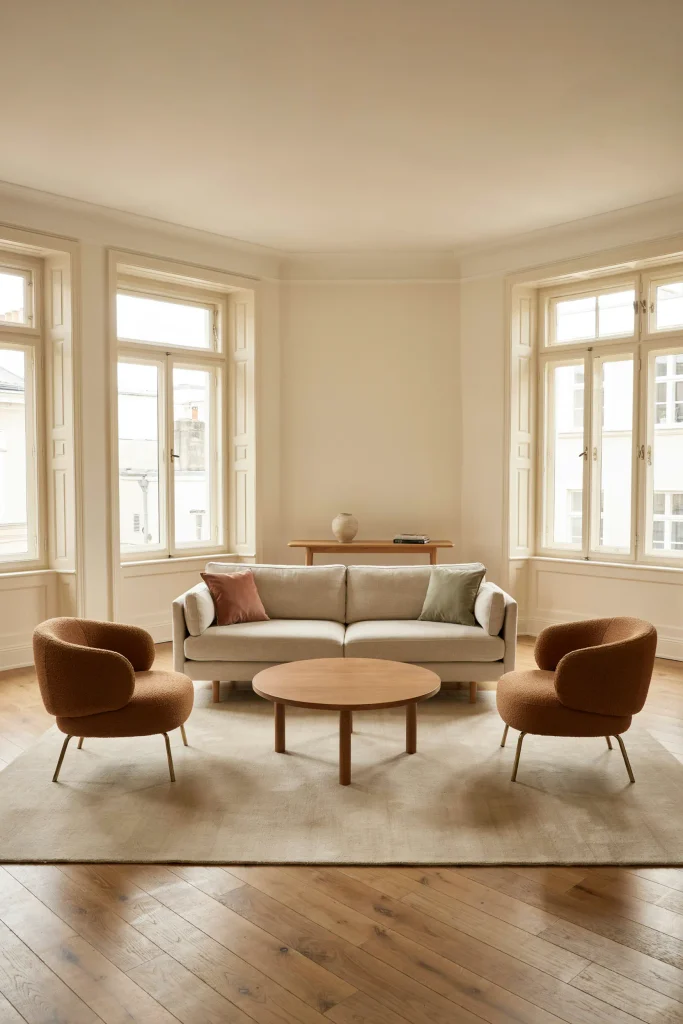
BEFORE: The sofa sits flush against the wall, leaving the center of the room underused while the perimeter becomes crowded with furniture. Movement feels limited around the seating area.
AFTER: The sofa floats several feet forward, with a slim console behind it. A clear path forms around the seating group, creating distinct circulation and a more intentional arrangement.
Floating the sofa can be especially useful when the square room has multiple doors or openings. Measure the walking routes before moving furniture, then keep the console shallow enough to preserve clearance. The arrangement gives you another surface for lamps, books, or baskets without adding a bulky cabinet.
Symmetrical Accent Chairs
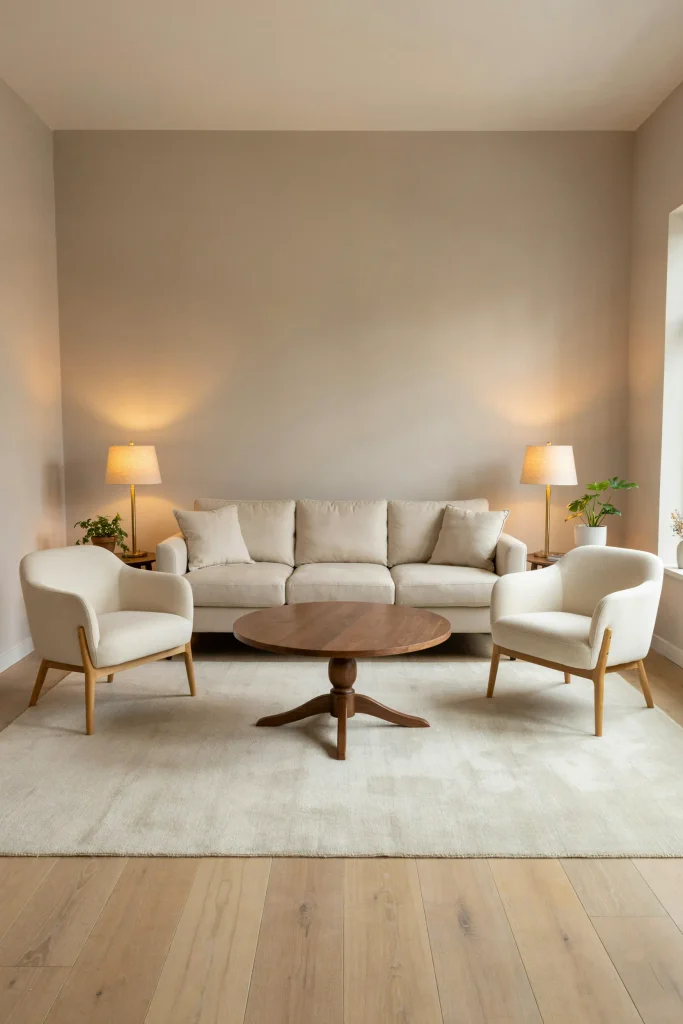
- Center the sofa. Position the main sofa against the strongest wall or directly opposite the room’s focal point.
- Match the chairs. Place identical accent chairs across from the sofa, leaving equal space between each chair and the surrounding walls.
- Align the table. Center the coffee table with the seating group rather than the room’s walls alone.
- Repeat finishes. Use the same wood, metal, or fabric tone on at least two smaller pieces to reinforce the visual balance.
A pair of matching chairs creates an orderly foundation without requiring every accessory to match. This arrangement is especially helpful when the room has symmetrical windows or architectural details. Keep the chair spacing generous enough for movement, then soften the formal look with varied cushions or a textured throw.
Compact Sectional Corner
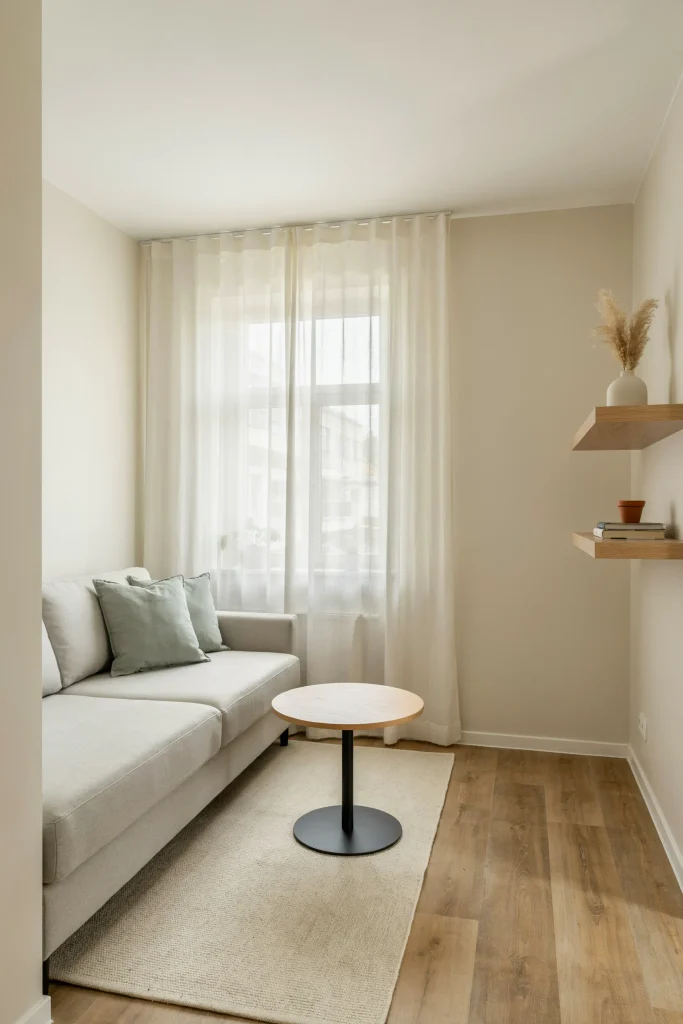
Cost: Moderate | Time: One afternoon | Skill Level: Beginner
Best For: Small rooms | Works In: Apartments and compact homes | Result: More usable floor space
A compact sectional can free the center of a smaller square room while providing generous seating. Choose a design with a shorter chaise or apartment-scale proportions, then keep nearby furniture slim. A round table can preserve circulation better than a large rectangular piece with sharp corners.
Layered Rug Zones
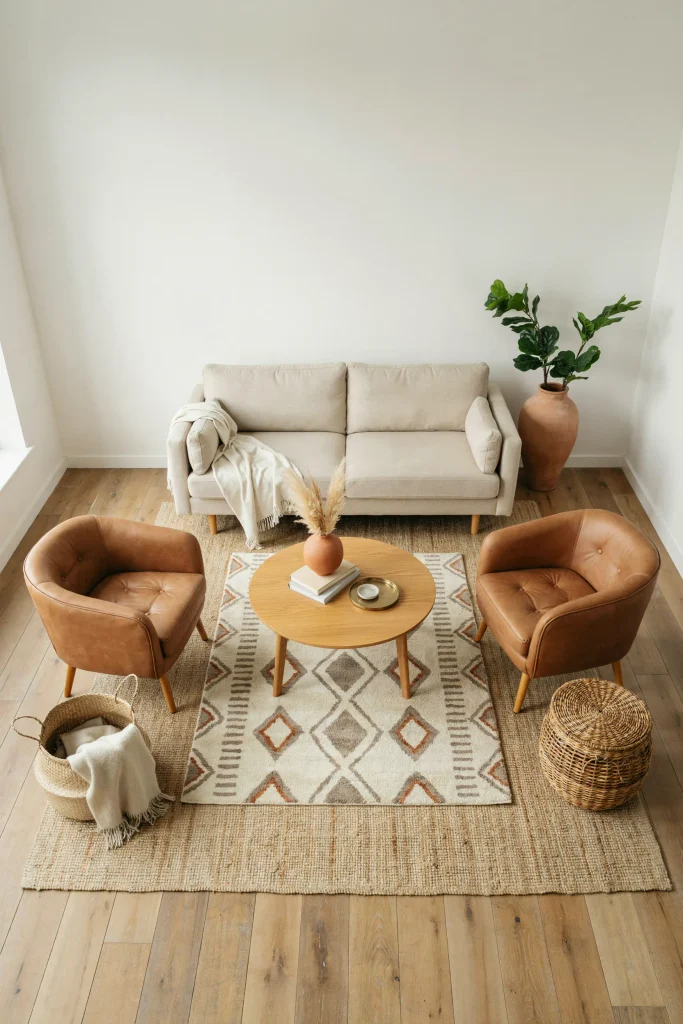
Layering rugs can visually define the seating area without adding walls or bulky dividers. Start with a large neutral base rug that extends beneath the main furniture, then place a smaller textured or patterned rug underneath the coffee table and front seating legs.
Keep the bottom rug simple and the upper layer more distinctive so the floor does not become visually crowded. I’ve found that this approach works particularly well in open square rooms where furniture needs a clear boundary. Use similar undertones across both rugs to maintain a cohesive look.
CONCLUSION
A well-planned living room does not need complicated furniture or expensive changes. The right placement can improve movement, define seating areas, and make a square room feel more comfortable every day. Use these Square Living Room Layout Ideas as inspiration, then adapt the details to your furniture, windows, doors, and lifestyle. I’ve seen how small changes like shifting a sofa, opening a walkway, or centering a table can completely change how a space feels. Save this post on Pinterest so you can revisit your favorite layouts, try an idea that fits your room, and share it with someone who could use fresh decorating inspiration.