20 Cozy Studio Apartment Layout Ideas You’ll Adore
INTRODUCTION
Small studio apartments can feel cramped when every piece of furniture competes for attention. The right layout can change that. Cozy Studio Apartment Layout Ideas help you create clear zones for sleeping, relaxing, dining, and working without making your home feel crowded.
This collection focuses on practical layouts that make better use of limited floor space while keeping the room warm and inviting. You’ll find smart furniture placement, flexible dividers, vertical storage, cozy lighting, and space-saving solutions that work for real everyday living. In my experience, even moving one large piece or redefining a forgotten corner can make a studio feel much easier to live in. Whether you’re decorating your first apartment or refreshing a familiar space, these ideas can help you create a layout that feels intentional, comfortable, and uniquely yours.
Open Floor Plan
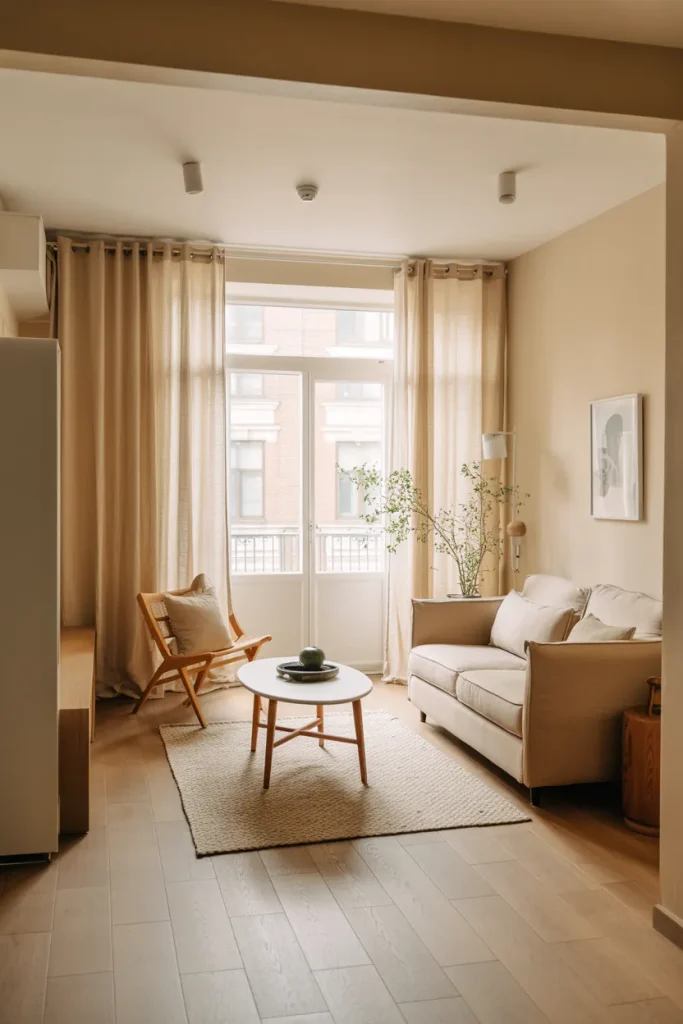
The smartest studio layouts often begin by keeping the center of the room open. Position the bed and sofa along separate walls, then leave a clear walking path between them. This creates visual breathing room and makes the apartment feel larger without removing useful furniture.
A low-profile sofa can help separate the lounge from the sleeping area without blocking light. I’ve noticed that keeping bulky pieces against the perimeter makes everyday movement easier, especially when the entry door opens directly into the main room. The result feels organized rather than crowded.
ALSO READ : Halloween Apartment Decor Ideas
Floating Sofa Divider
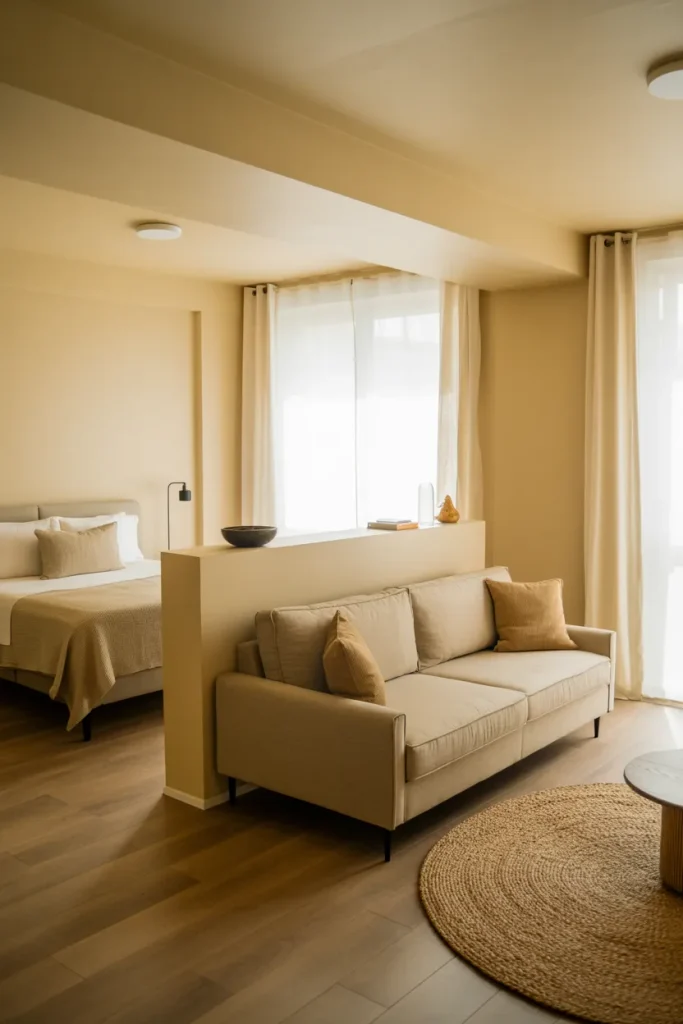
- Keep the sofa low: A streamlined backrest preserves sightlines across the apartment.
- Add a narrow console: Use the rear surface for a lamp, books, or small decor.
- Protect the walkway: Leave enough space behind the sofa for comfortable daily movement.
- Repeat materials: Match wood tones between the console, coffee table, or shelving for visual connection.
- Anchor the seating: Place a compact rug beneath the sofa and coffee table to define the lounge zone.
A floating sofa creates separation without building a wall. It gives the living area its own identity while allowing daylight to travel through the room. For renters, this approach is especially useful because the layout can be changed without drilling, construction, or permanent partitions.
Pinterest Account : HavenAndHue2
Bedside Curtain Zone
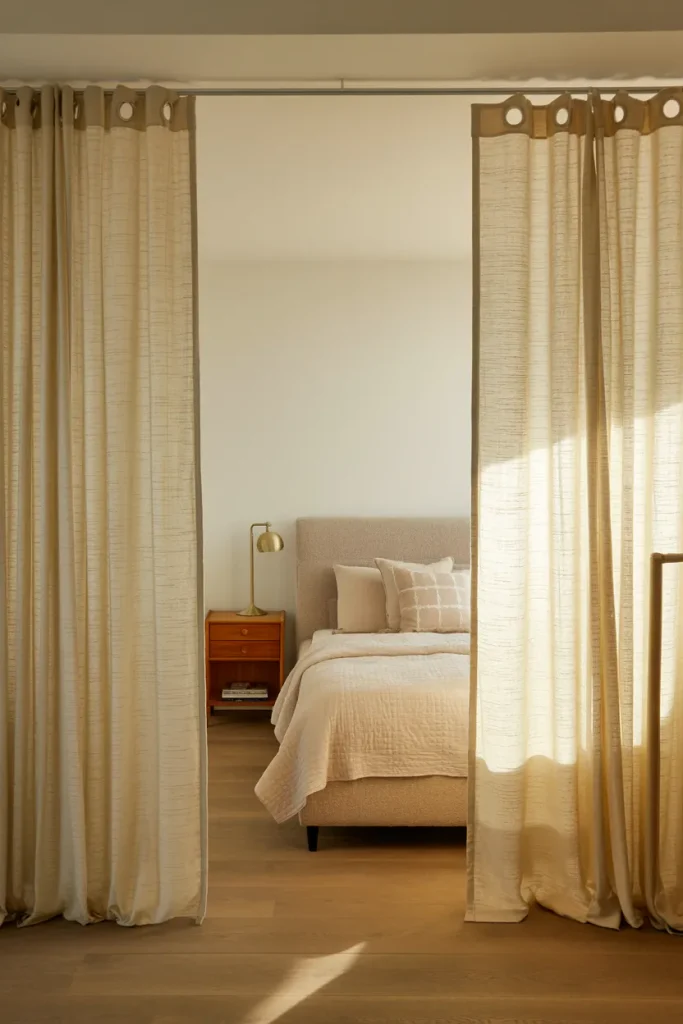
Quick Tip:
Choose ceiling-height curtains in a color close to your walls so the divider feels lighter and taller. Mount the track slightly wider than the bed to allow the curtains to open completely and avoid making the sleeping area feel boxed in.
Curtains offer flexible privacy while preserving the studio’s open character. Close them at night for a separate sleeping nook, then pull them aside during the day. In my experience, linen or linen-look fabric works especially well because its texture adds warmth without creating a heavy visual barrier.
Defined Sleeping Nook
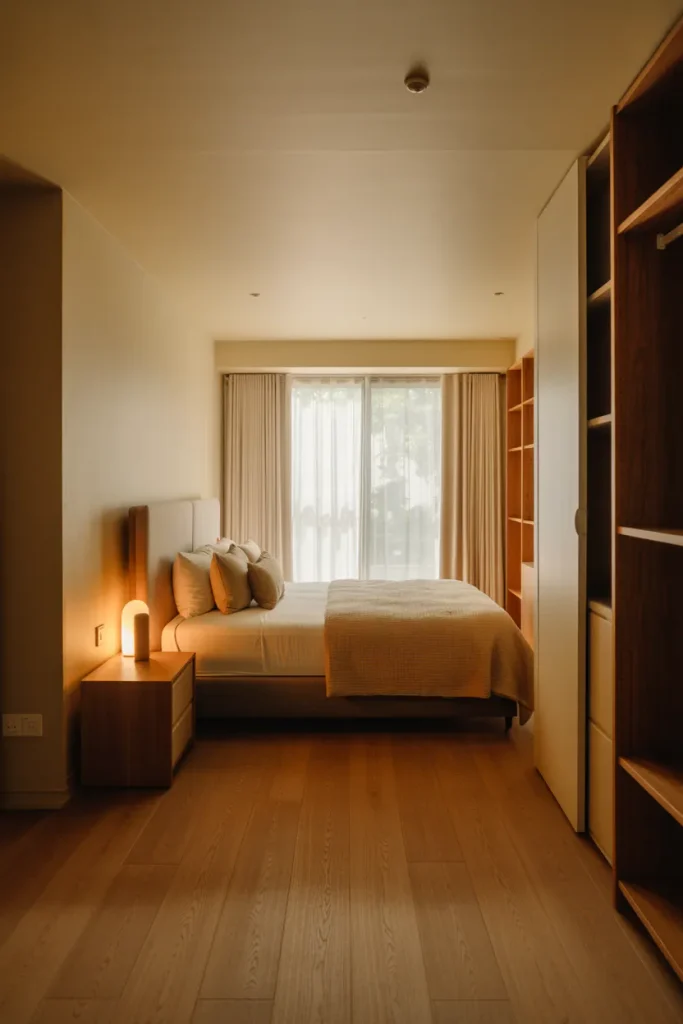
BEFORE:
The bed sits directly in the main living area, making the entire apartment feel like one oversized bedroom. There is little visual separation between relaxing, sleeping, and entertaining.
AFTER:
Move the bed toward the farthest corner from the entrance and define its edge with open shelving or a narrow divider. Keep the living area closer to the entry so guests naturally experience the public zone first.
A defined sleeping nook gives the room a clearer purpose without requiring a permanent wall. Current studio layout guidance also recommends separating private and public zones while preserving light and circulation. Keep the divider partially open so the apartment still feels connected.
Vertical Storage Wall
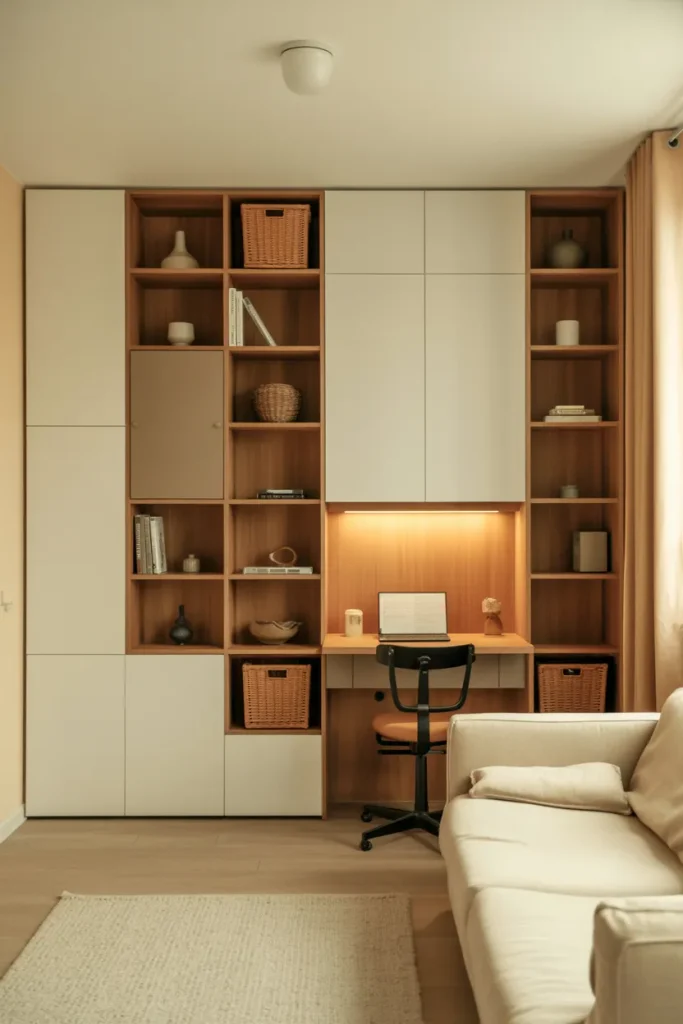
- Measure the wall: Check its width, ceiling height, outlets, vents, and door clearance before choosing storage.
- Build upward: Use tall shelving or wardrobes rather than spreading cabinets across valuable floor space.
- Mix storage types: Combine closed doors for clutter with open shelves for books, plants, and decorative pieces.
- Keep the bottom practical: Store frequently used items between waist and eye level for easier access.
A vertical storage wall helps keep belongings organized while protecting precious walking space. Floor-to-ceiling solutions can also create a more cohesive visual line, especially when the finish closely matches the walls. For small studios, the goal is not simply adding storage, but placing it where it does not interrupt everyday movement.
Rug-Zoned Living Area
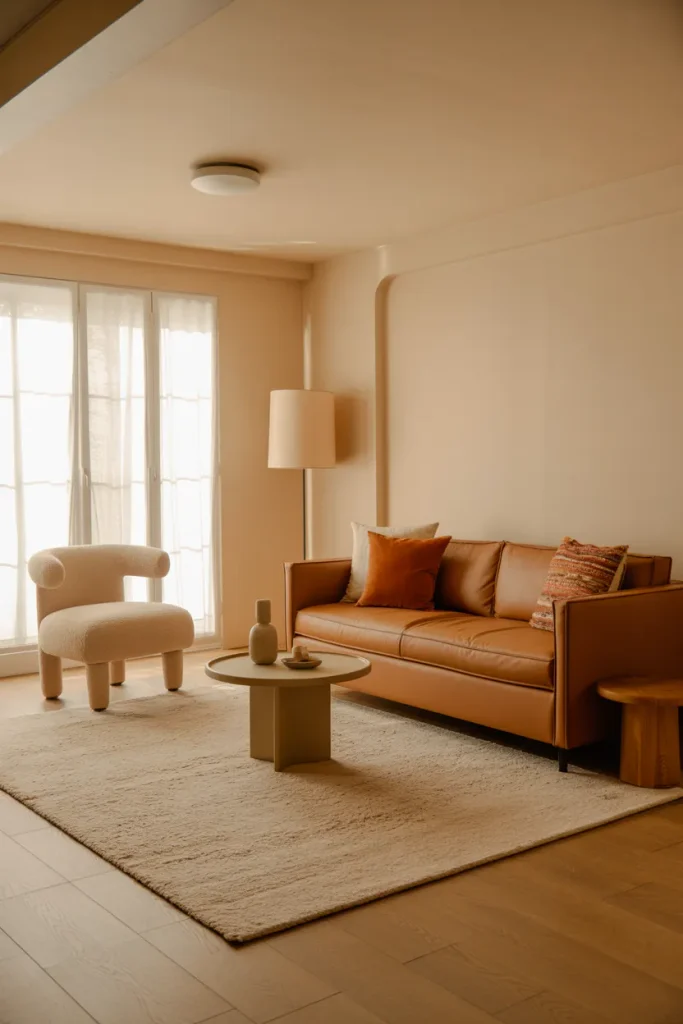
| Comparison Point | Option A: Bare Floor | Option B: Rug Zone |
| Visual separation | Minimal | Clearly defined |
| Furniture grouping | Loose | More connected |
| Cozy factor | Light and open | Warmer and grounded |
| Best placement | Very tight rooms | Studios with extra floor space |
A properly sized rug visually gathers the sofa, coffee table, and seating into one intentional zone. Choose a rug large enough for the front legs of major furniture to sit on it. I’ve noticed this simple change can make scattered furniture feel like a deliberate living room rather than pieces placed around an apartment.
Entryway Drop Zone
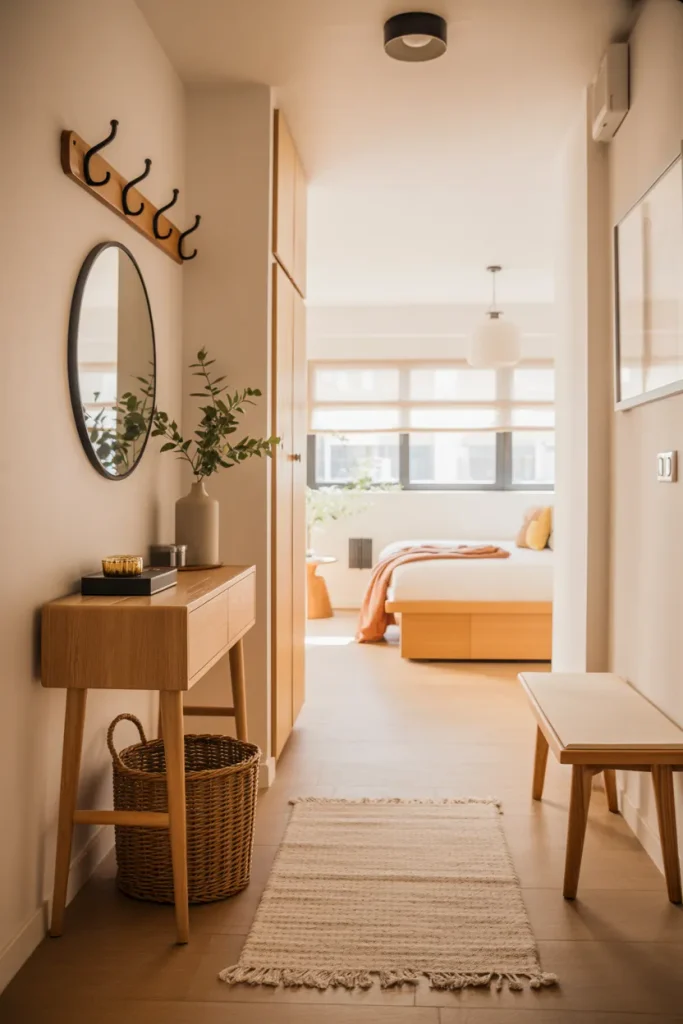
DO:
- Place a narrow console or floating shelf beside the entrance.
- Add hooks at an easy reach for coats, bags, and keys.
- Keep one basket nearby for shoes or small daily items.
- Use a mirror to reflect light and visually expand the entry.
DON’T:
- Block the doorway with deep furniture.
- Let shoes collect across the walking path.
- Fill every wall with hooks, shelves, and decor.
- Use oversized storage that overwhelms the entrance.
A tidy entry zone makes the rest of the studio feel more organized from the moment you walk in. Keep everyday items within reach, but limit what stays visible. In smaller apartments, a five-minute reset each evening can keep the entrance functional without turning it into another cluttered storage area.
Compact Dining Nook
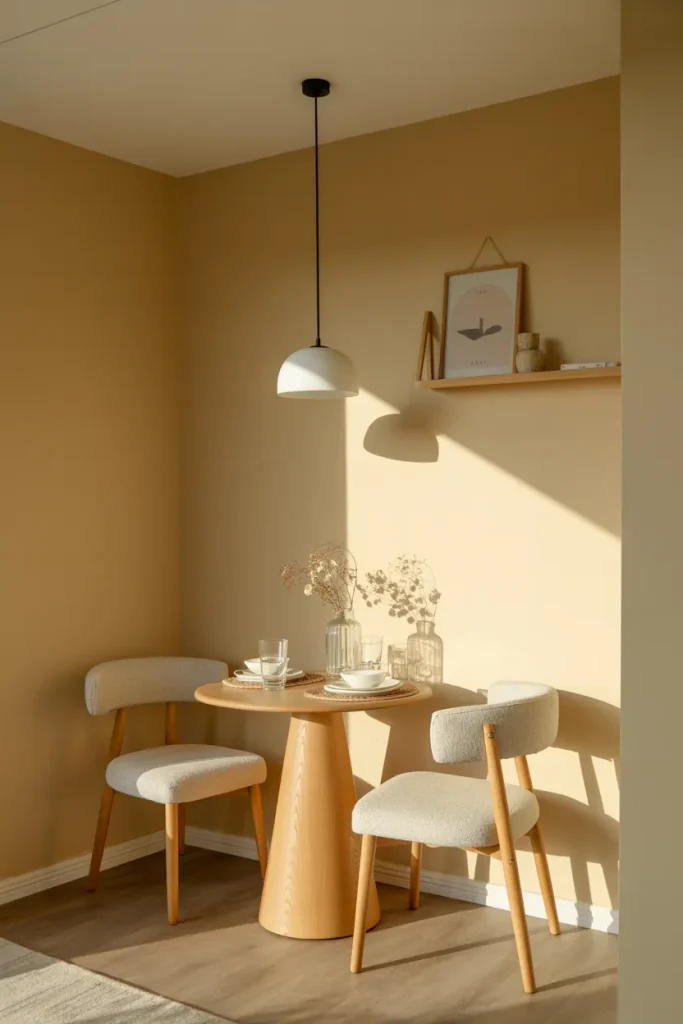
Cost: Moderate | Time: One afternoon | Skill Level: Beginner | Best For: Studios needing a dedicated dining spot
A small dining area does not need a full-size table. A round table tucked against a wall or placed beside a window can create a comfortable eating zone while preserving circulation. Choose chairs that slide completely underneath when not needed. This keeps the footprint compact and makes the room easier to navigate.
Window-Side Lounge
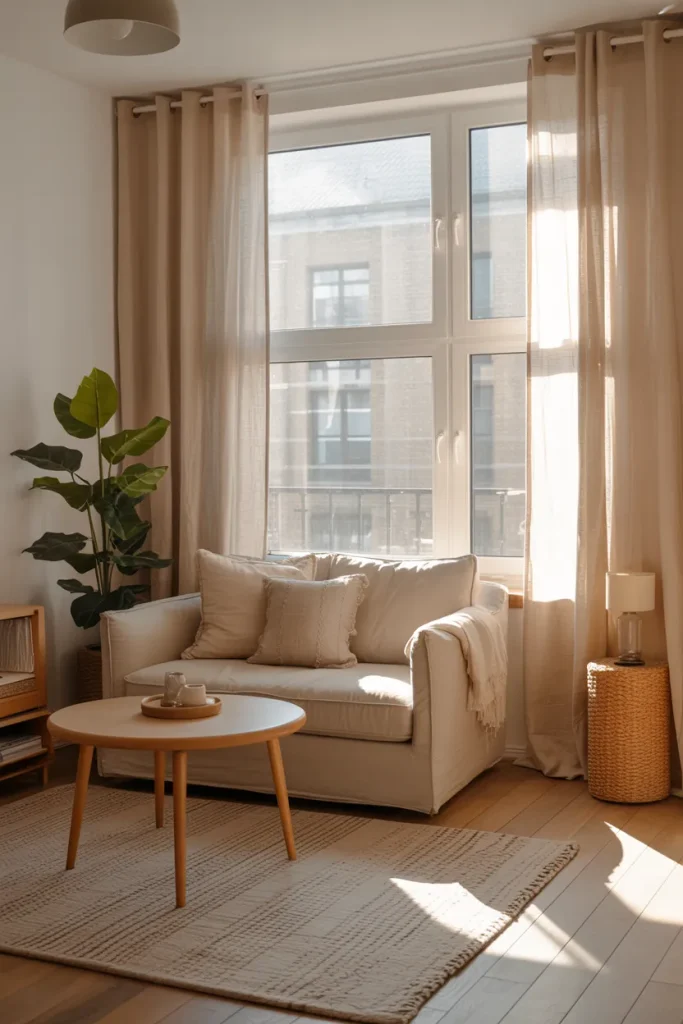
Morning light can become a natural focal point when the seating area faces the window. Position a compact loveseat or lounge chair close enough to enjoy the view while leaving the window and curtains fully accessible. A small round table keeps the arrangement flexible and avoids sharp corners in a narrow walkway.
For especially compact rooms, keep furniture visually light near the glass. Slim legs, pale upholstery, and open bases allow more floor to remain visible. This approach makes the living zone feel connected to the window instead of creating a heavy block in front of it.
Wall-Mounted Workspace
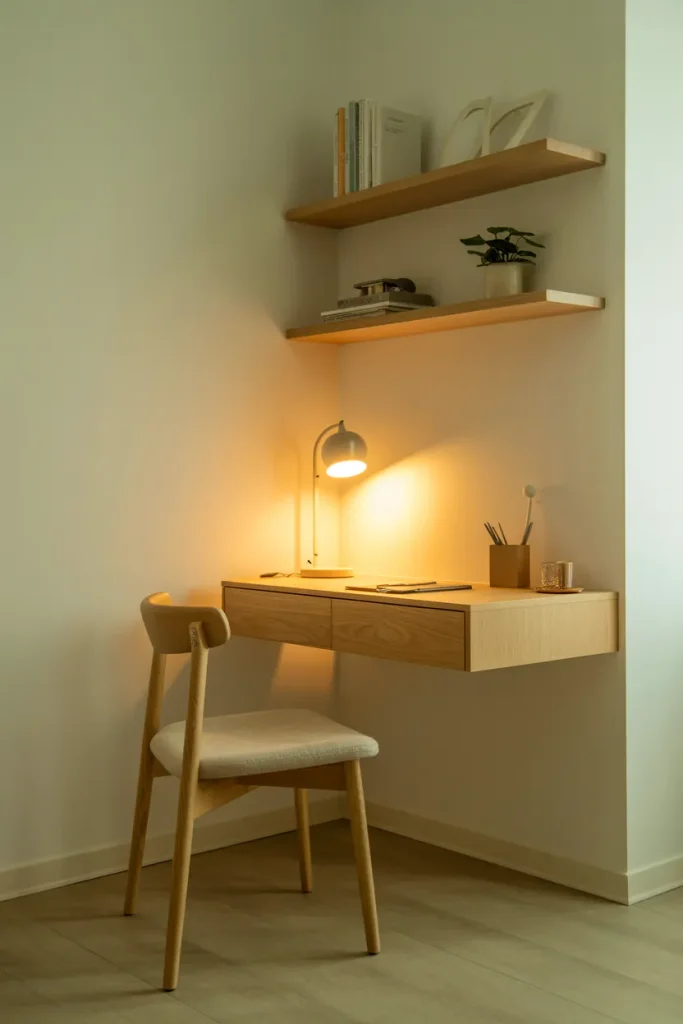
DO:
- Mount the desk at a comfortable working height.
- Choose a shallow surface to preserve floor space.
- Add one or two shelves above for supplies.
- Use a chair that slides completely underneath.
DON’T:
- Choose a deep desk that narrows the walkway.
- Let cables hang visibly across the wall.
- Fill shelves with unnecessary decorative objects.
- Place the workspace where screen glare becomes uncomfortable.
A wall-mounted desk gives a studio a dedicated work zone without demanding much floor area. Keep the surface visually simple so it does not compete with the sleeping or living areas. A small lamp, cable organizer, and closed storage box can handle practical needs while maintaining a calm appearance.
Sliding Door Divider
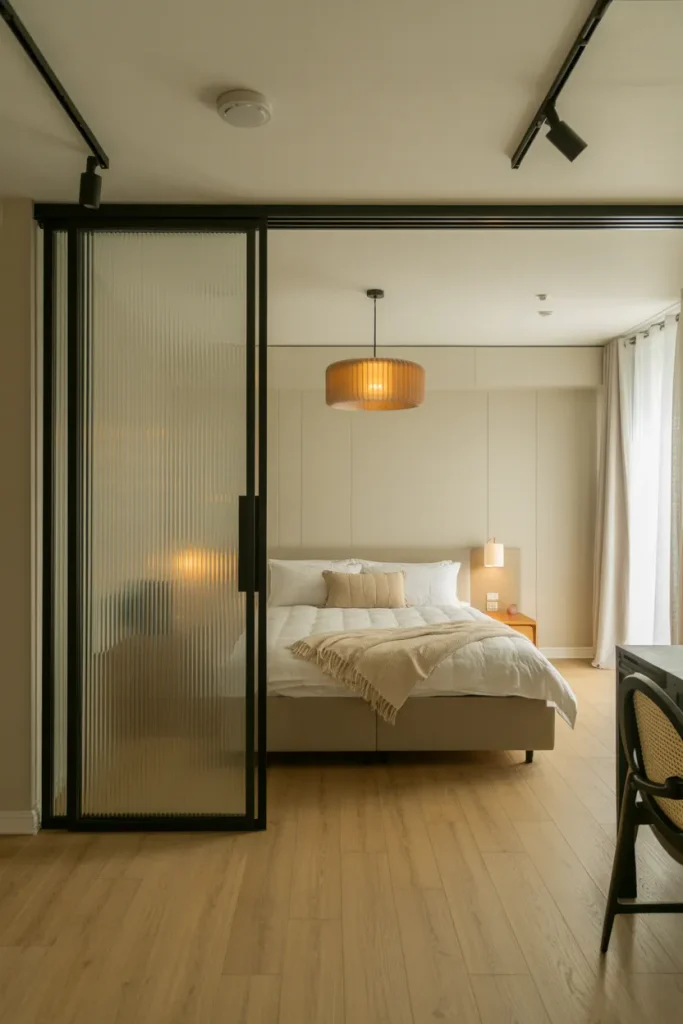
- Measure the opening: Confirm wall width, ceiling height, and available sliding clearance.
- Choose the panel: Select clear glass for maximum openness or frosted glass for stronger privacy.
- Keep the frame slim: Black or natural wood framing can define the divider without making it visually heavy.
- Align the zones: Place the bed directly behind the divider and keep the living area on the opposite side.
A sliding divider creates a stronger sense of separation than curtains while keeping the floor plan visually connected. Frosted or textured glass can provide privacy without blocking every bit of daylight. For a rental, choose a freestanding or tension-mounted alternative when permanent installation is not permitted.
Layered Lighting Zones
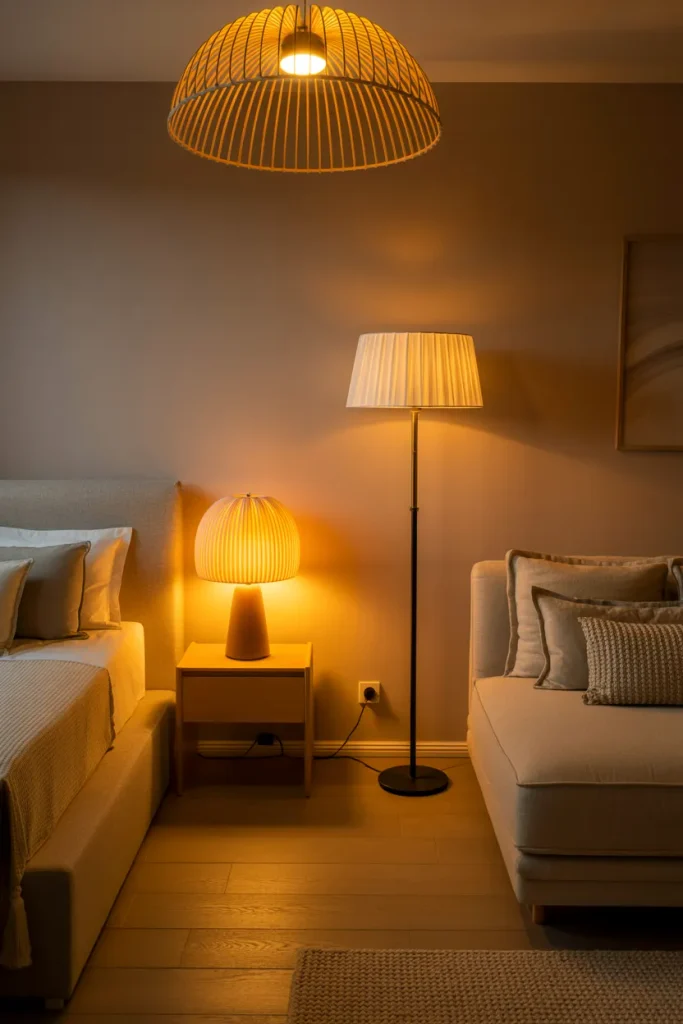
| Lighting Need | Option A: Single Fixture | Option B: Layered Lighting |
| Room coverage | General | Targeted |
| Evening mood | Basic | Adjustable |
| Activity support | Limited | Better for reading, dining, and working |
| Visual zoning | Minimal | Clearly defined |
Layered lighting helps a single-room apartment feel like several purposeful spaces after sunset. Use brighter general lighting for cleaning or cooking, then switch to smaller lamps for relaxing. I’ve seen studios feel considerably more comfortable simply by moving away from one overhead fixture and giving each activity its own light source.
Slim Furniture Arrangement
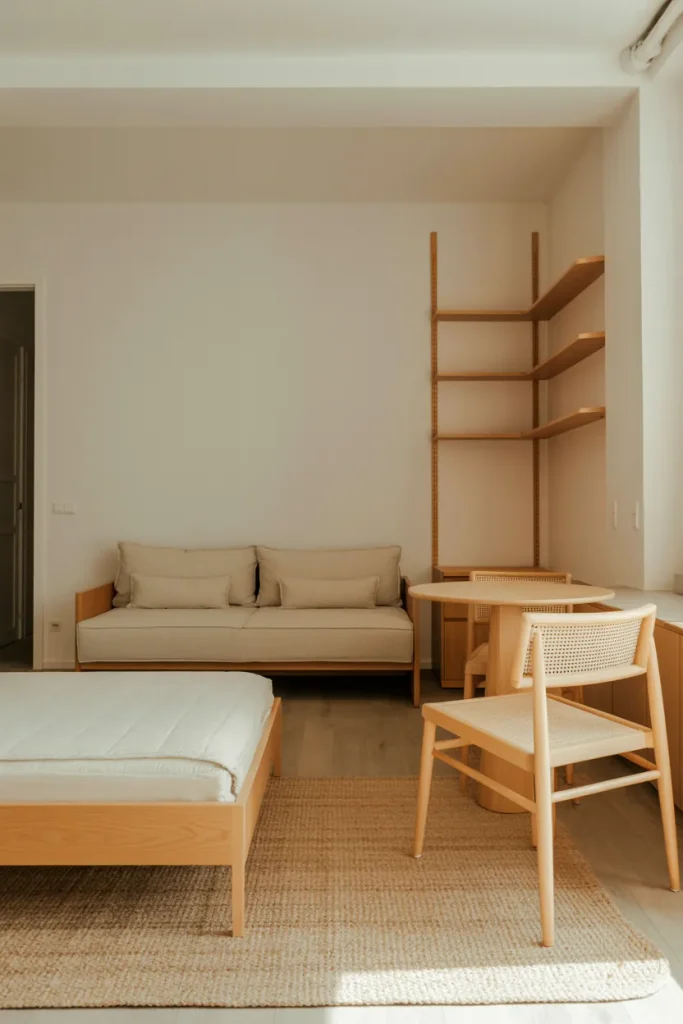
DO:
- Choose sofas with narrow arms and shallow depths.
- Select beds with raised or open bases.
- Keep side tables compact and lightweight.
- Favor furniture with visible legs to reveal more flooring.
DON’T:
- Push oversized seating into a narrow walkway.
- Use deep cabinets where shallow storage works.
- Mix too many bulky furniture silhouettes.
- Block windows or doors with large pieces.
Slim furniture gives you more usable floor without leaving the room feeling empty. Look at the dimensions before shopping, especially sofa depth and bed width. A few extra inches around major pieces can make everyday tasks, such as carrying groceries or changing bedding, noticeably easier.
Multiuse Furniture
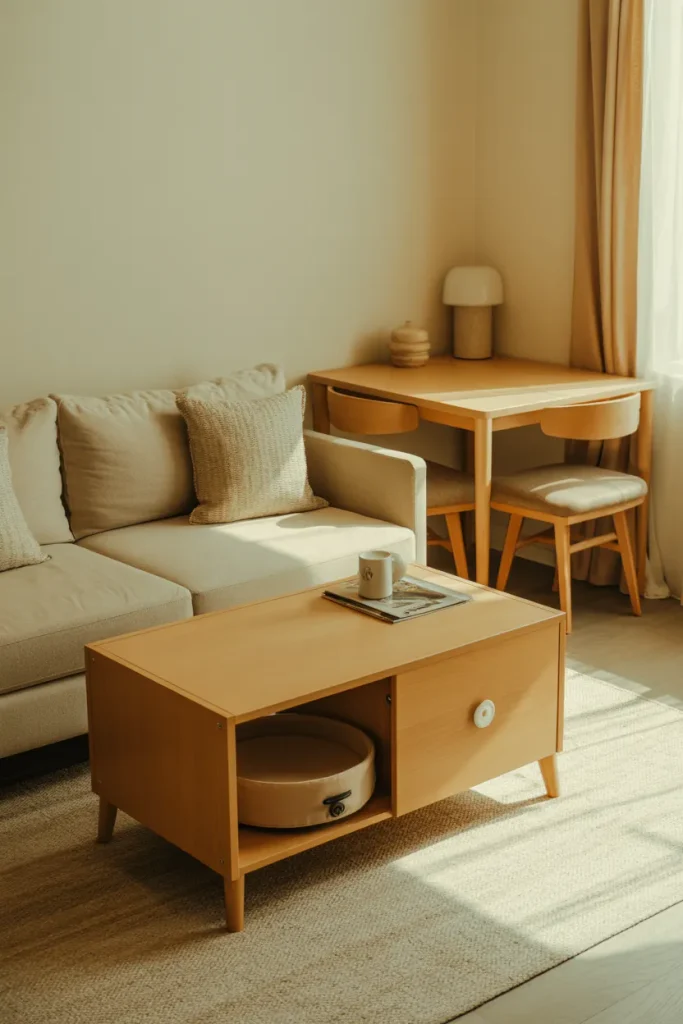
Cost: Moderate | Time: One weekend | Skill Level: Beginner | Best For: Small studios with limited floor area
Furniture that performs two jobs helps stretch every square foot. A lift-top coffee table can become a laptop desk, while a storage ottoman provides seating and hidden organization. A sofa bed can also shift the room from daytime lounge to nighttime sleeping area without requiring a second large furniture footprint.
Corner Bed Placement
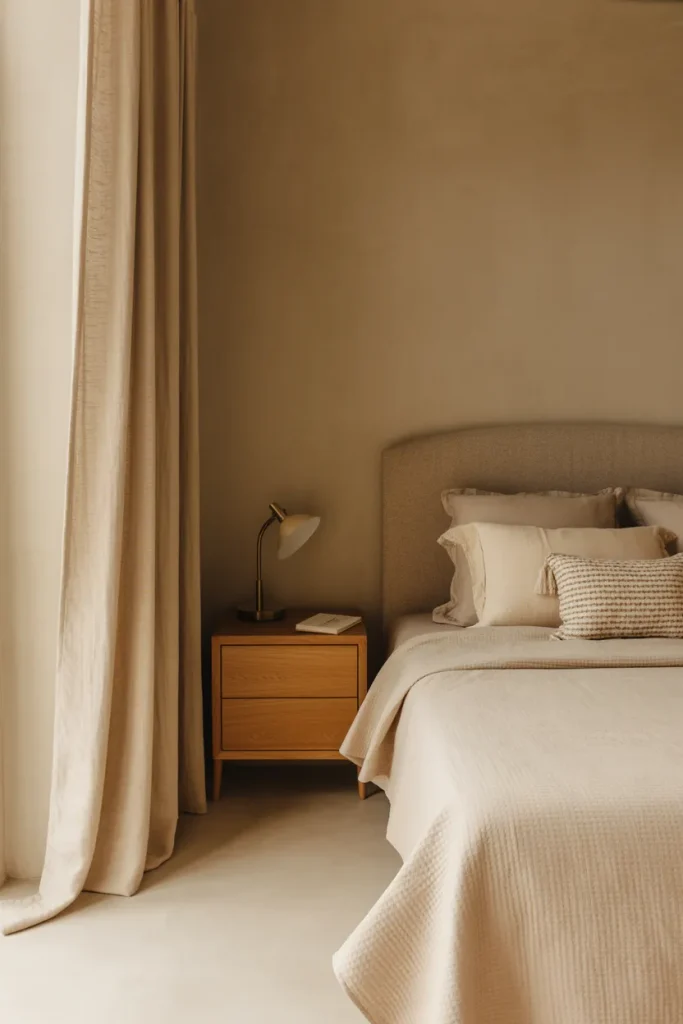
A corner bed can free up the center of a studio for living, dining, or working. Place the headboard against the longest solid wall and leave enough clearance on the accessible side for getting in and out comfortably. Keep the nearby nightstand narrow so the sleeping zone stays compact.
I’ve noticed this arrangement works especially well when the bed would otherwise interrupt the main walking route. Add a wall-mounted reading light instead of a bulky floor lamp, then use soft bedding to make the corner feel intentional. The extra open floor can become valuable space for movement or a small seating area.
Open Shelving Divider
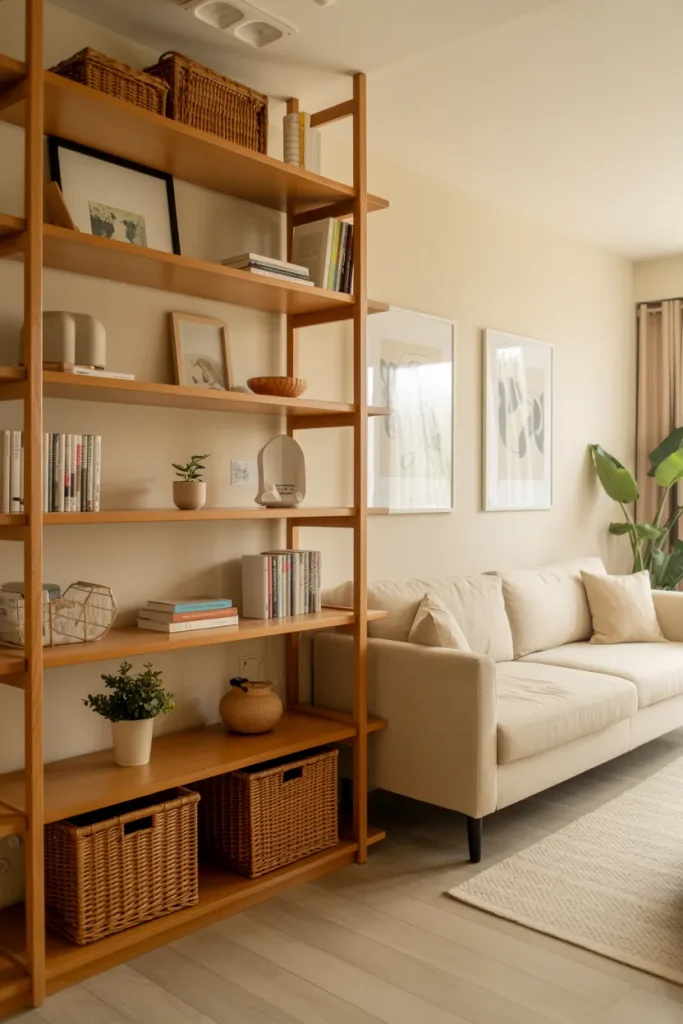
- DO: Choose an open-back shelf so light can pass between zones.
- DO: Keep heavier baskets and storage boxes on lower shelves.
- DO: Leave several sections partially empty for visual breathing room.
- DON’T: Fill every shelf with small decorative objects.
- DON’T: Use a deep unit that cuts too far into the walkway.
- DON’T: Position fragile decor where it can be knocked over easily.
An open shelf creates a useful visual boundary without making the apartment feel divided. Books and baskets provide practical storage, while plants and a few decorative pieces soften the structure. Keep the styling restrained, because an overcrowded divider can quickly make a compact room feel visually busy.
Light Color Palette
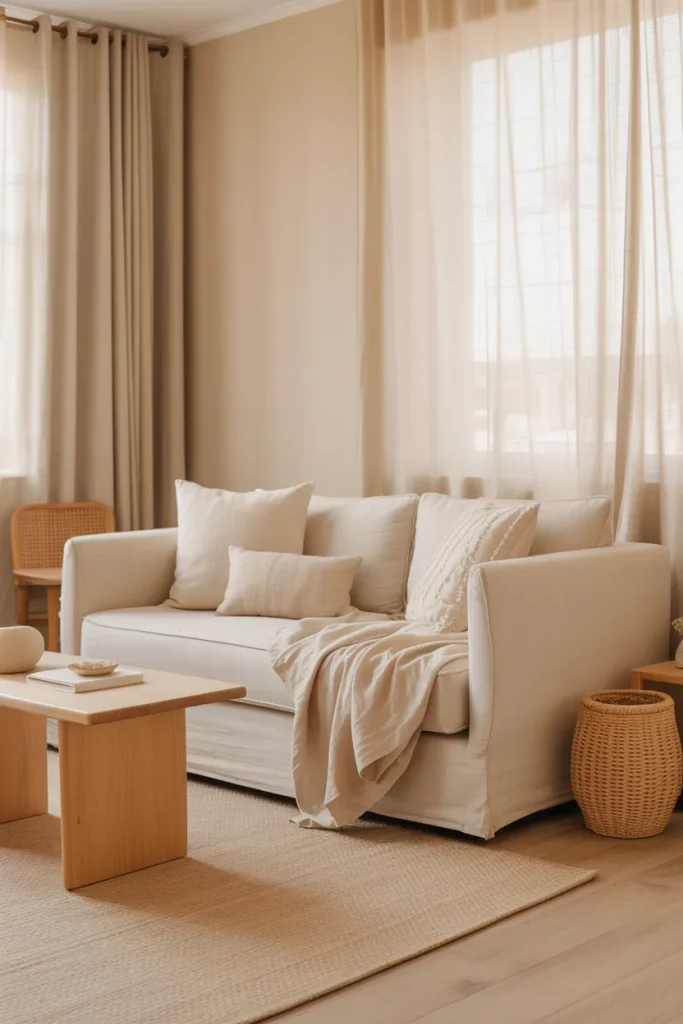
Cost: Low to Moderate | Time: One to three days | Skill Level: Beginner | Best For: Dark or visually crowded studios
A lighter palette can make a compact apartment feel more open by keeping walls, larger furniture, and textiles visually connected. Warm whites and soft beige usually feel less stark than bright cool white. Add contrast through wood, black accents, or muted earthy accessories instead of introducing too many competing colors.
Mirrored Storage Doors
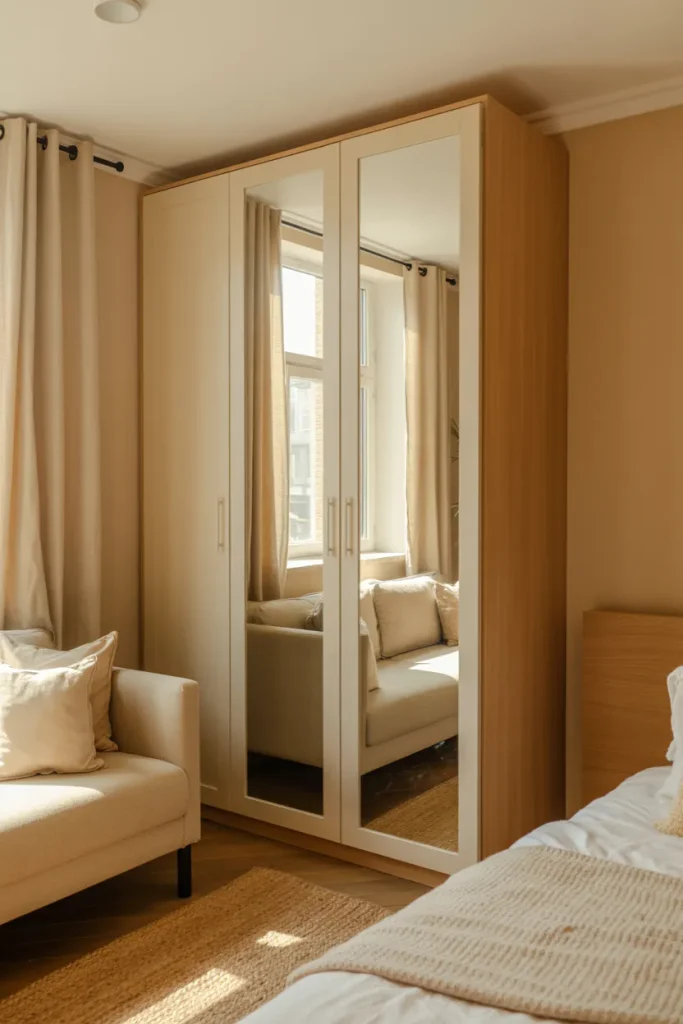
Quick Tip:
Place mirrored wardrobe doors where they can reflect a window or another bright area rather than a cluttered corner. Keep the reflected view tidy, because anything opposite the mirror becomes visually repeated and can make the room feel busier.
Mirrored storage combines two useful functions in one footprint. The wardrobe hides clothing and everyday clutter while the reflective surface bounces available light around the studio. For a softer look, choose slim-framed mirrors or lightly tinted glass rather than heavily ornamented panels that can dominate a small room.
Foldaway Dining Table
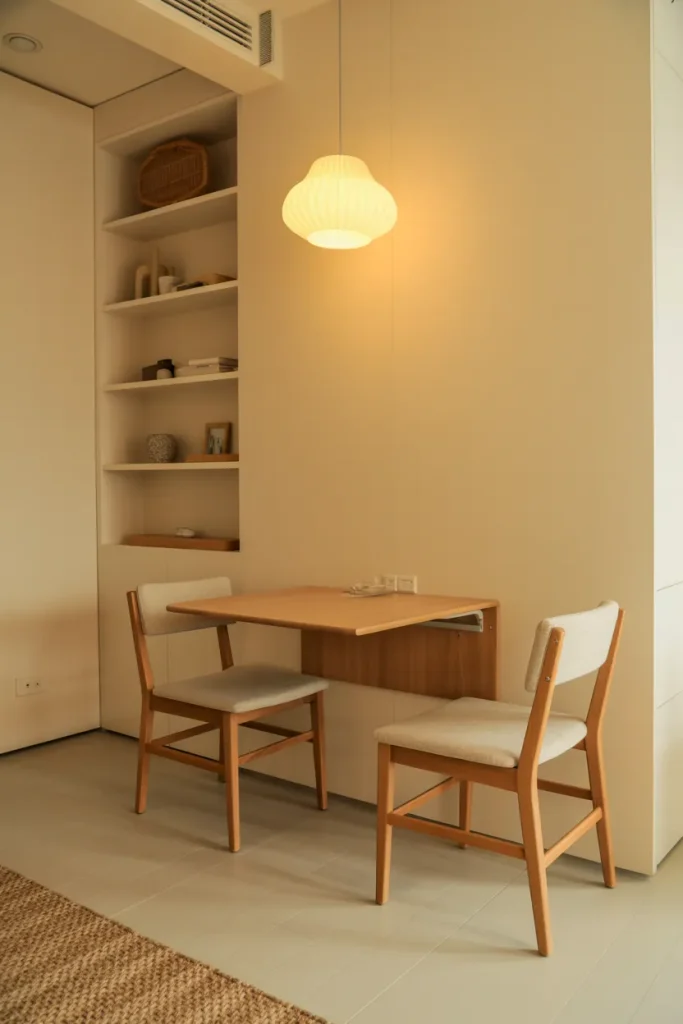
- Choose the wall: Pick a section near the kitchen or window where the table will not obstruct doors.
- Measure the clearance: Allow enough room for chairs and comfortable movement when the table is open.
- Mount securely: Use appropriate wall anchors and hardware suited to the wall construction.
- Add compact seating: Select lightweight chairs that can be pushed underneath or stored nearby.
- Keep the surface simple: Leave room for meals, laptops, or occasional entertaining without permanent clutter.
A foldaway table gives you a proper dining surface only when you need one. The rest of the time, folding it against the wall returns valuable floor space to the apartment. This approach works particularly well near a kitchen, where meals, coffee, and quick work sessions can happen without spreading furniture throughout the room.
Narrow Kitchen Boundary
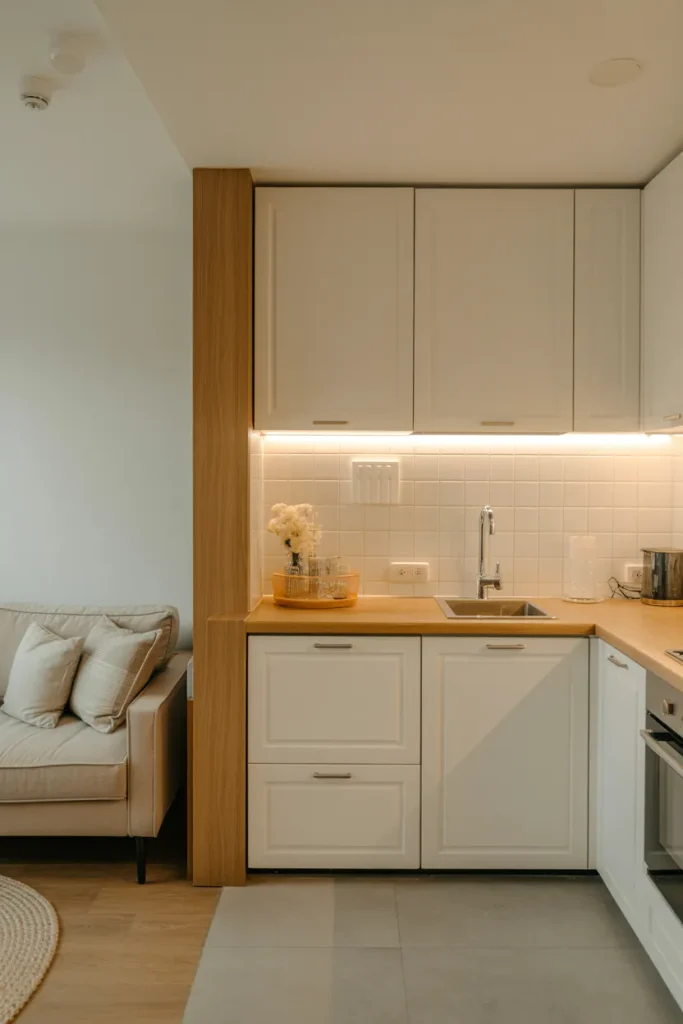
| Layout Choice | Option A: Fully Open | Option B: Narrow Boundary |
| Kitchen visibility | Completely exposed | Partially defined |
| Floor usage | Minimal furniture | Small console or island |
| Storage | Kitchen only | Added surface storage |
| Visual zoning | Limited | More structured |
A narrow console or petite island can visually separate cooking from relaxing without closing off the kitchen. Keep its depth modest and maintain a comfortable passage around it. Use the top for fruit, a cutting board, or a small lamp, while lower shelves can hold baskets or everyday kitchen supplies.
CONCLUSION
A small apartment does not have to feel limited. The right furniture placement, visual zones, flexible storage, and thoughtful lighting can make every corner work harder while keeping the room comfortable. These Cozy Studio Apartment Layout Ideas offer practical inspiration for creating a home that feels organized without losing personality.
I’ve seen how small layout changes can completely shift the way a space feels and functions. Start with one idea that fits your current needs, then build from there. Save this post on Pinterest so you can revisit your favorite layouts, and share it with someone planning a small-space makeover. Your coziest studio may be closer than you think.