24 Studio Apartment Layout Ideas for Brilliant Flow
INTRODUCTION
A small studio can feel cramped when every piece of furniture competes for the same floor space. The right layout can change that completely.
These Studio Apartment Layout Ideas show how thoughtful placement can create clear zones, easier movement, and a home that feels more spacious.
Whether your apartment is long and narrow, unusually shaped, or simply short on storage, the solution often starts with where you place the furniture. Smart zoning can separate sleeping, lounging, dining, and working areas without making the room feel divided. You’ll find practical arrangements using rugs, curtains, compact furniture, vertical storage, and flexible pieces that work with real everyday routines.
In my experience, even moving one sofa or changing the direction of a walkway can noticeably improve how a studio functions. These ideas are designed to help you spot those opportunities and turn limited square footage into a comfortable, organized home.
Open-Zone Furniture
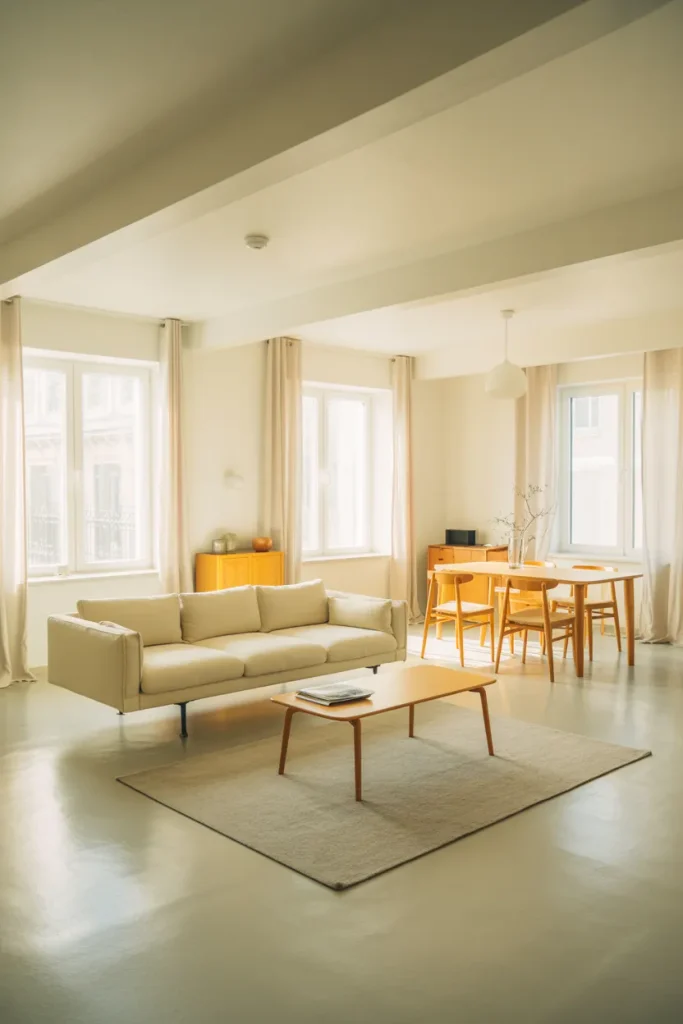
A floating furniture arrangement can make a compact apartment feel surprisingly open. Instead of pushing every piece against the walls, position the sofa slightly forward to create a clear walkway behind or beside it. That separation helps define the living zone without adding walls.
Keep the main path at least visually obvious from the entrance to the kitchen or bathroom. I’ve noticed that even a small gap around the sofa can make a room feel less crowded. Choose furniture with slim legs so more of the floor remains visible.
ALSO READ : Fall Kitchen Decorating Ideas
Sofa as Divider
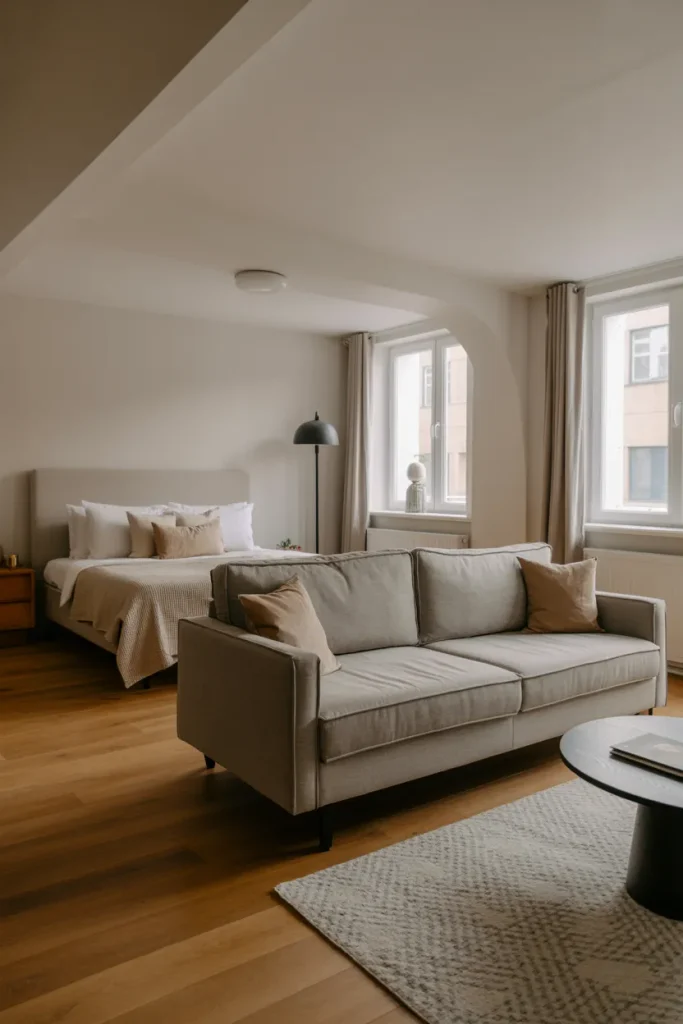
- Place the sofa with its back facing the bed rather than the entry.
- Keep a comfortable walkway beside the sofa for daily movement.
- Choose a low-back design so the room stays visually connected.
- Add a narrow console behind it for storage and decor.
- Repeat one fabric or color across both zones for cohesion.
A sofa can work like a soft room divider without making the apartment feel boxed in. Keep its footprint modest and leave enough clearance around both sides. In my experience, this arrangement works especially well when the sleeping area needs privacy but permanent partitions are not practical for a rental.
Pinterest Account : housedecorater56
Window-Side Sleeping Zone
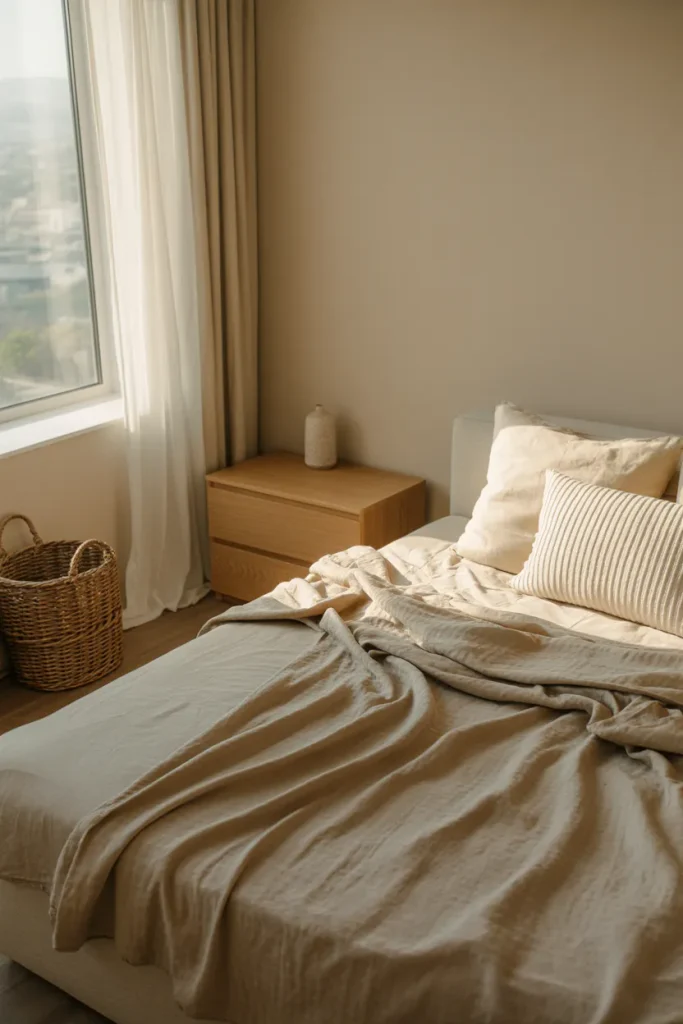
Quick Tip: Let the window side become the sleeping zone when natural light is limited elsewhere. Keep the bed low and avoid tall furniture near the glass. Sheer curtains can soften daylight while preserving the room’s open feeling.
Placing the bed near a window can free valuable central floor space for living and dining functions. Keep the headboard visually simple and use one compact nightstand instead of matching bulky pieces. A clear sightline from the entry toward the window makes the entire apartment feel longer and brighter.
Foldaway Dining Nook
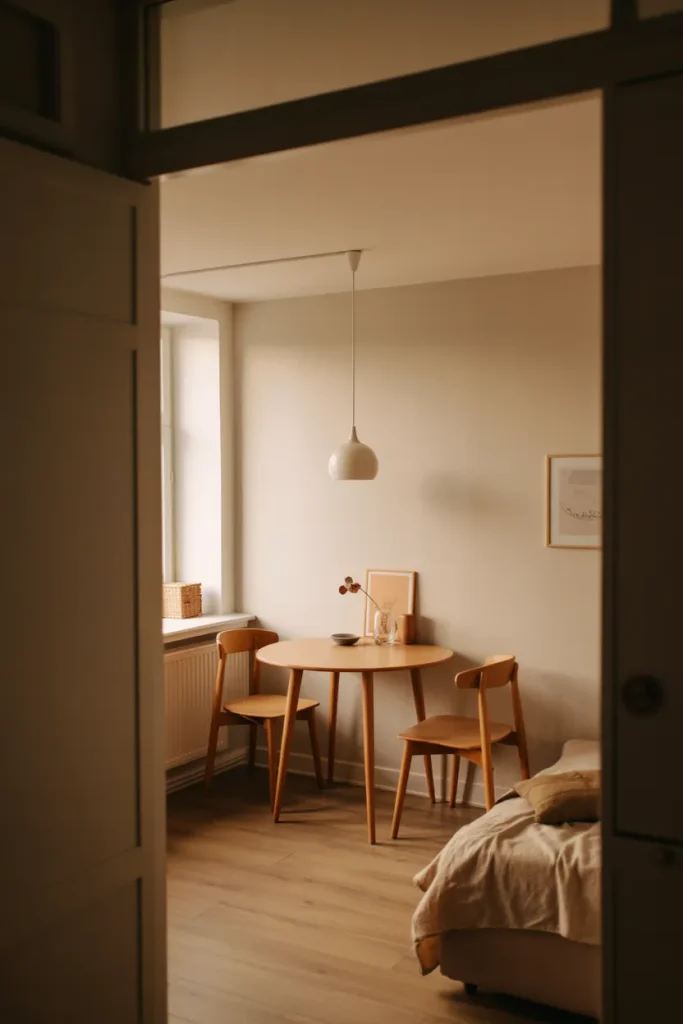
A dining area does not need to stay open all day. Choose a drop-leaf table that sits close to the wall when unused, then open it only for meals or guests. This keeps the central floor available for walking, relaxing, or working during the rest of the day.
Position the table near the kitchen whenever possible so plates and groceries travel a short distance. Keep chairs lightweight enough to slide completely underneath. For very tight apartments, a wall-mounted table can provide the same function while taking up even less floor space.
Linear Furniture Plan
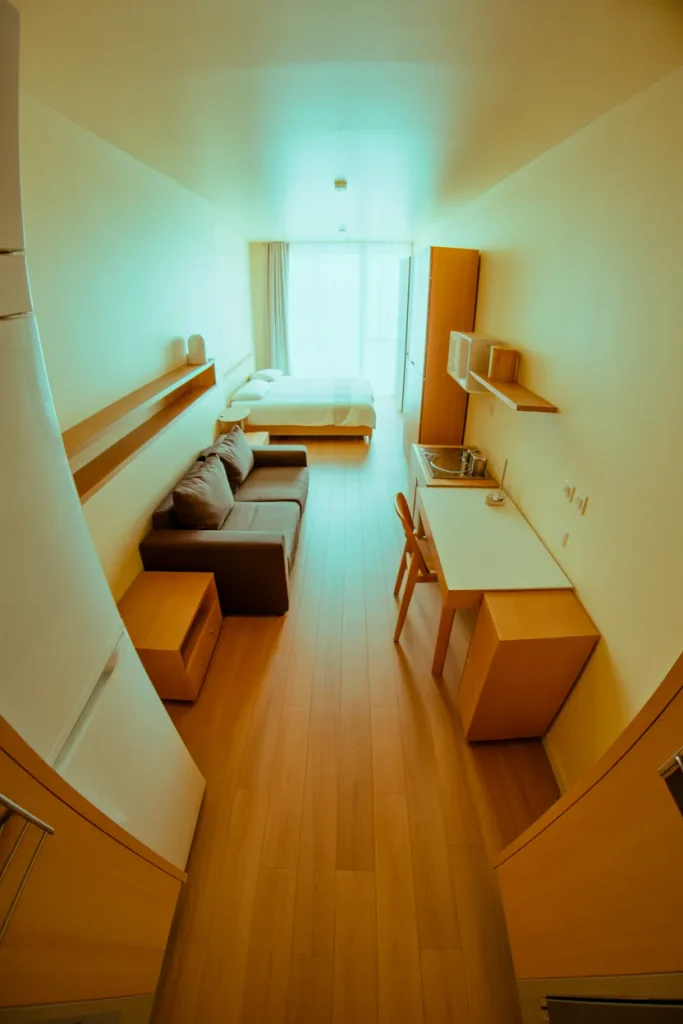
- Start with the longest wall and place the largest furniture pieces along it.
- Keep the bed toward the quieter end of the apartment, away from the entry.
- Position the sofa between the sleeping and kitchen areas to create a natural transition.
- Leave the main walkway open from the entrance toward the window or balcony.
- Keep tables and storage shallow where the passage becomes narrower.
Long, narrow studios benefit from furniture that follows the apartment’s natural direction. Rather than creating competing islands, a linear arrangement gives each function a clear place. The result is easier to navigate and visually calmer, especially when the kitchen already occupies one side of the room.
Rug-Zoned Living Area
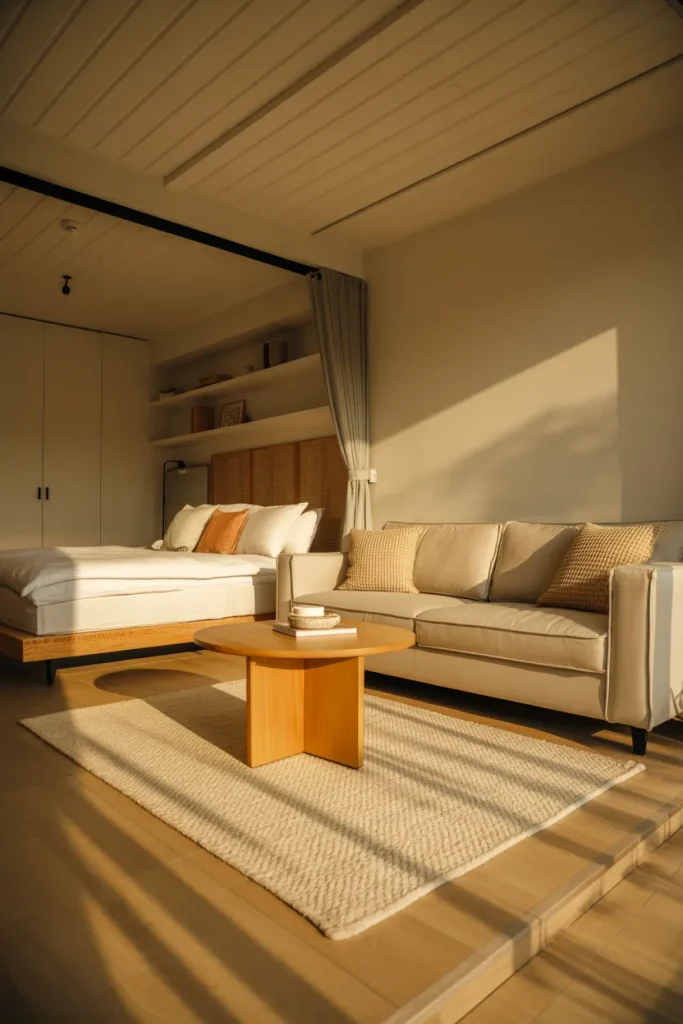
Before: The sofa and coffee table sit directly on the exposed floor, making the living area blend into the sleeping and dining zones. Furniture feels scattered because there is no clear visual boundary.
After: A properly sized rug sits beneath the seating arrangement and creates a distinct lounge zone. The surrounding floor remains visible, preserving openness while giving the sofa and table a defined footprint.
A rug can establish boundaries without blocking light or movement. Choose a low-pile style that extends beneath the sofa’s front legs and coffee table. Keep its edges clearly outside the neighboring zones. This simple visual cue helps the apartment read as several useful areas rather than one crowded room.
Floating Work Desk
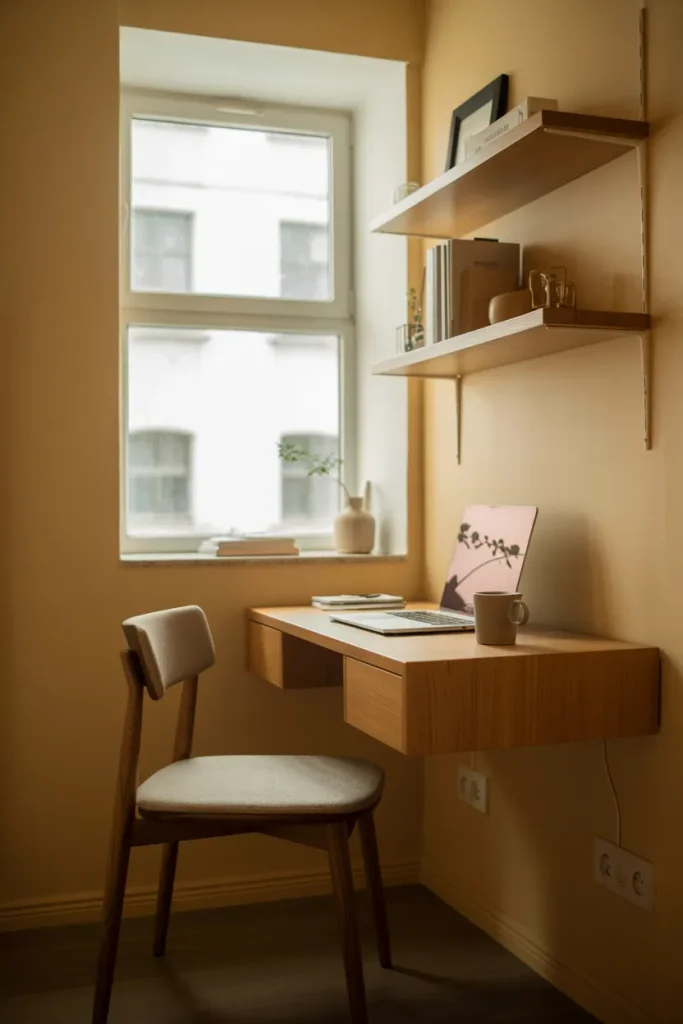
DO
- Mount the desk at a comfortable working height.
- Choose a tabletop deep enough for your laptop and notebook.
- Add one narrow shelf above for everyday supplies.
- Keep the chair slim enough to tuck fully underneath.
DON’T
- Block the main walkway with a bulky office chair.
- Use deep cabinets beneath a compact desk.
- Fill the wall with unnecessary shelving.
- Place the workspace directly beside a noisy appliance.
A wall-mounted desk turns an overlooked section of wall into a useful work zone without consuming much floor area. Keep the surface visually light and limit permanent items to what you use daily. For remote workers, placing the desk near natural light can also make long work sessions feel more comfortable.
Bed Behind Curtain
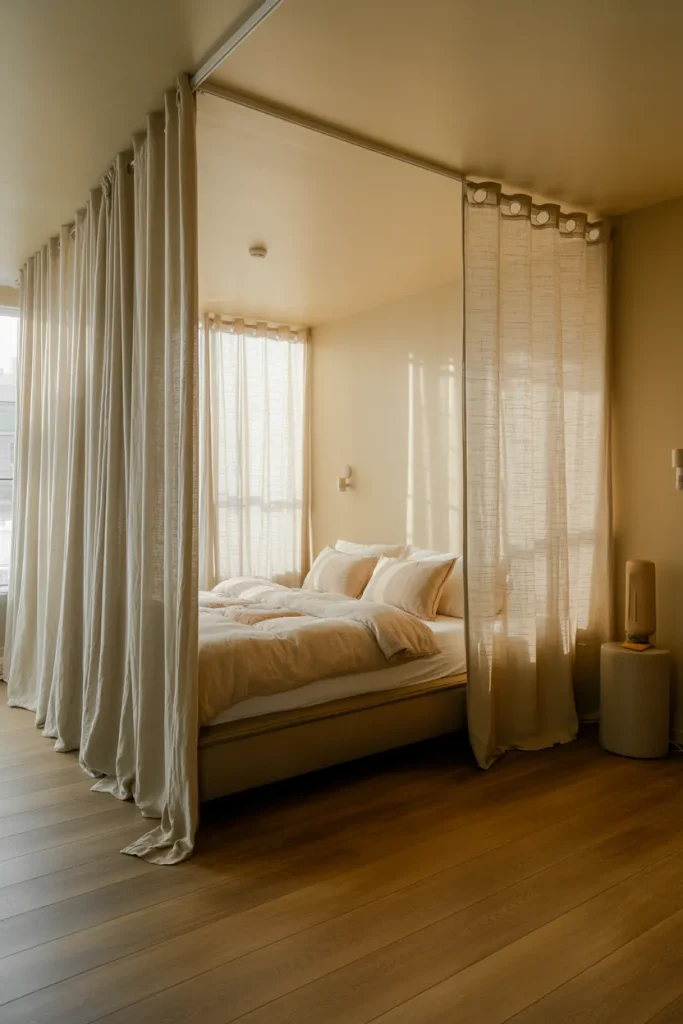
Cost: Low to moderate | Time: One afternoon | Skill Level: Beginner
Best For: Renters wanting visual privacy | Result: Softer sleeping zone
A curtain divider creates separation without the permanence of a wall. Choose ceiling-mounted tracks and floor-length fabric that hangs close to the floor without dragging. I’ve seen this work especially well in rentals because the sleeping area can feel private at night while remaining visually open during the day.
Back-to-Wall Bed Placement
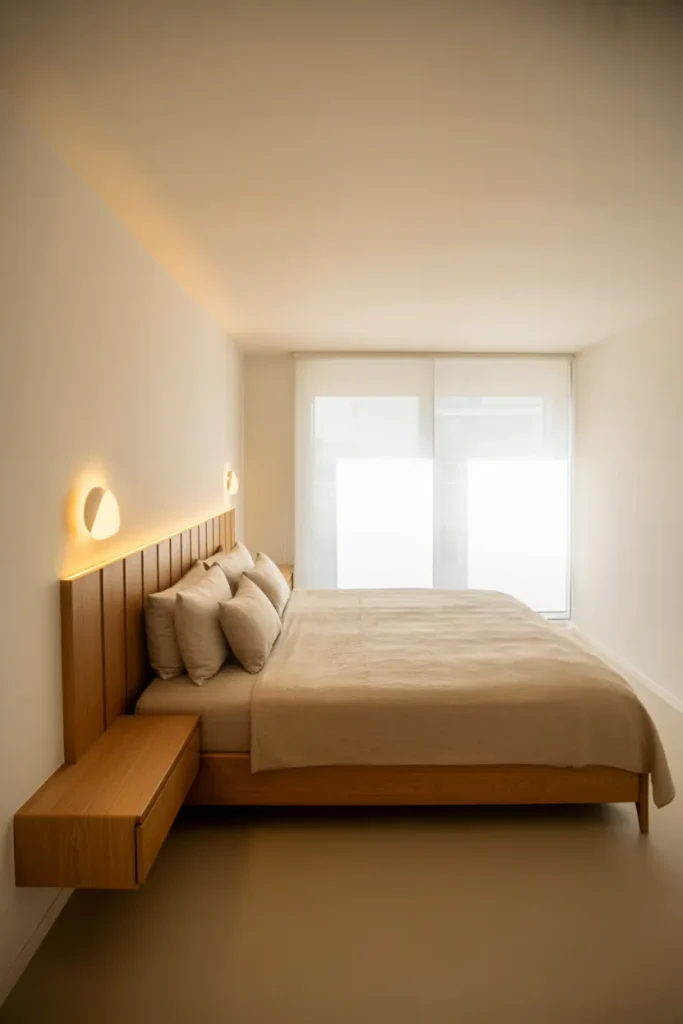
The bed location often determines how the rest of a studio functions. Placing it against the far wall can leave the central area available for lounging, dining, and movement, especially when the entry opens directly into the main room.
Keep the headboard low and avoid placing tall wardrobes around it. A narrow nightstand or floating shelf provides essentials without consuming floor space. In smaller apartments, preserving a clean visual path from the entrance can make the entire layout feel more organized.
Compact Kitchen Transition
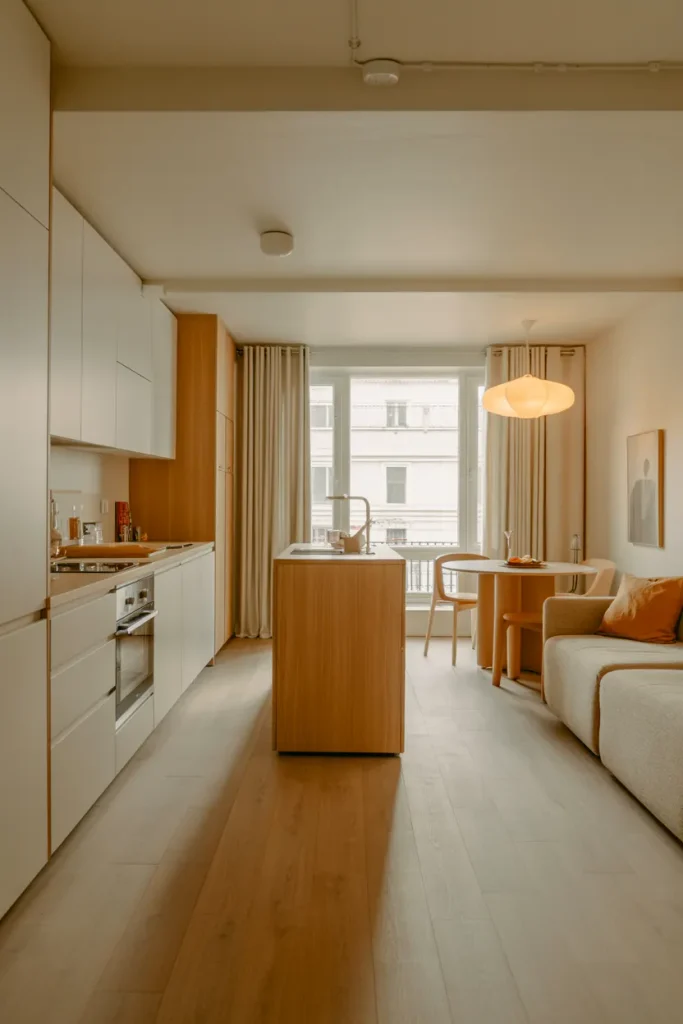
- Keep the kitchen edge visually open toward the living area.
- Use a slim island cart instead of a deep permanent island.
- Match nearby furniture tones with the kitchen cabinetry.
- Leave a clear passage between cooking and seating zones.
- Store bulky appliances inside cabinets whenever possible.
A smooth transition between cooking and lounging areas prevents awkward dead space. Keep the kitchen boundary simple, then repeat one material nearby, such as oak, black metal, or cream upholstery. This creates visual continuity without making every piece match. The central walkway should remain the priority in a compact home.
Vertical Storage Wall
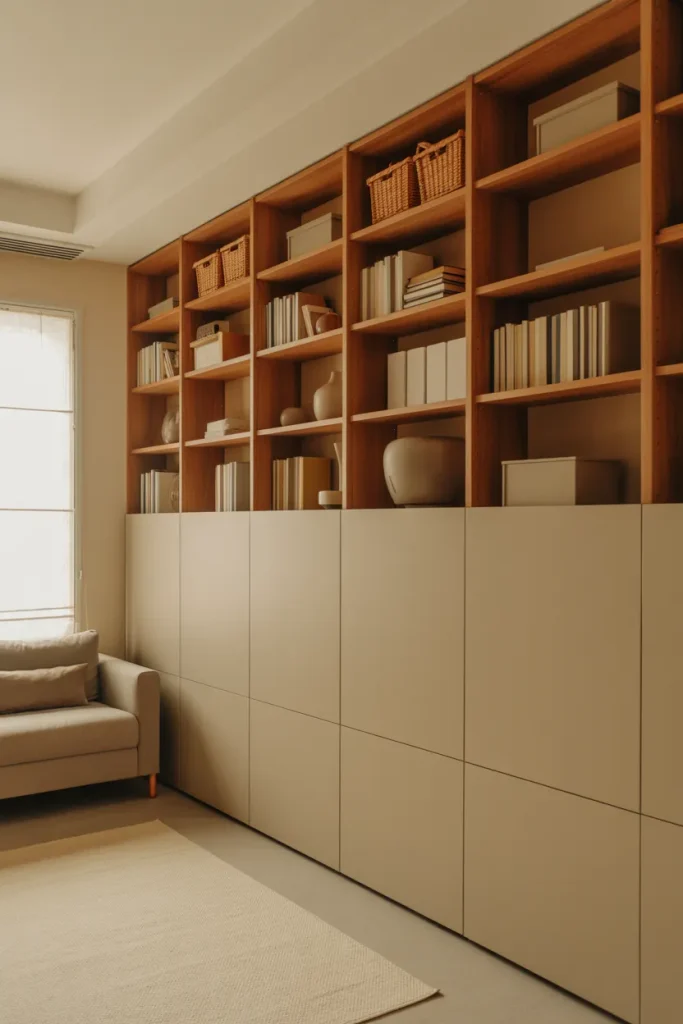
Quick Tip: Take storage upward before expanding it outward. Combine closed cabinets at floor level with a few open shelves above. Keep frequently used items within easy reach and reserve the highest compartments for seasonal belongings.
A tall storage wall can replace several smaller cabinets while preserving valuable floor area. Choose doors that blend with the wall so the unit feels less dominant. I’ve noticed that closed storage is particularly helpful in studios because fewer visible objects create cleaner sightlines between the apartment’s different functional zones.
Entryway Drop Zone
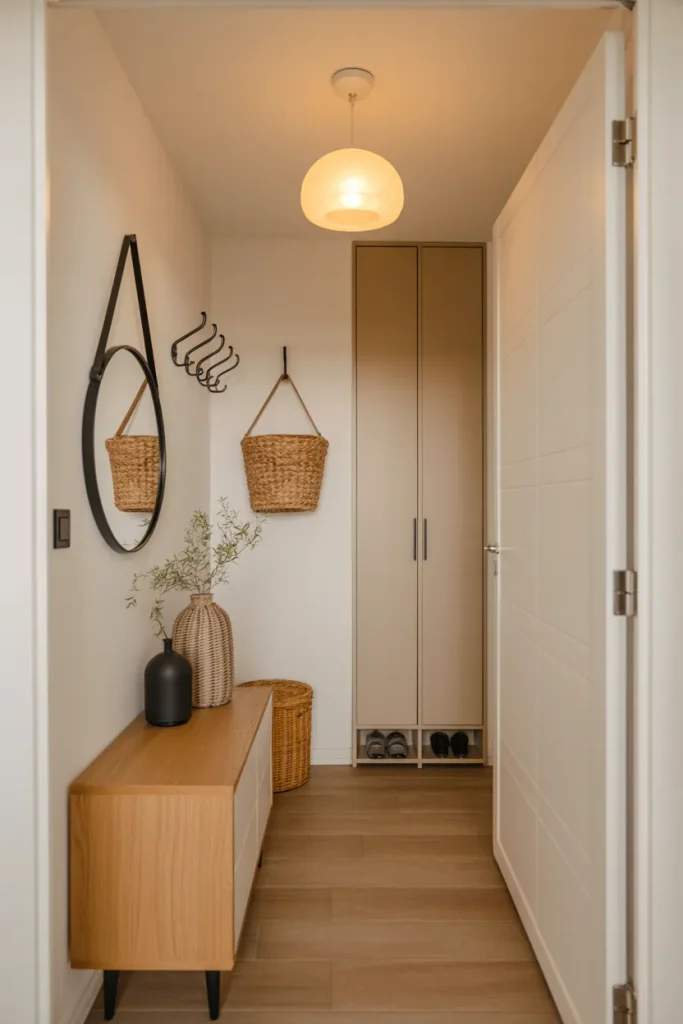
Before: Shoes, bags, keys, and coats spill directly into the living area because there is no defined landing spot. The entrance quickly becomes part of the visual clutter.
After: A narrow console, wall hooks, and one basket create a compact drop zone near the door. Everyday items stay contained, while the main living area remains clear and easier to navigate.
The entry only needs a few inches of thoughtful organization. Choose shallow furniture and mount hooks above it to use vertical space efficiently. A small mirror can reflect light while giving the area purpose. Keep the drop zone limited to daily essentials so it does not become another storage pile.
Diagonal Furniture Flow
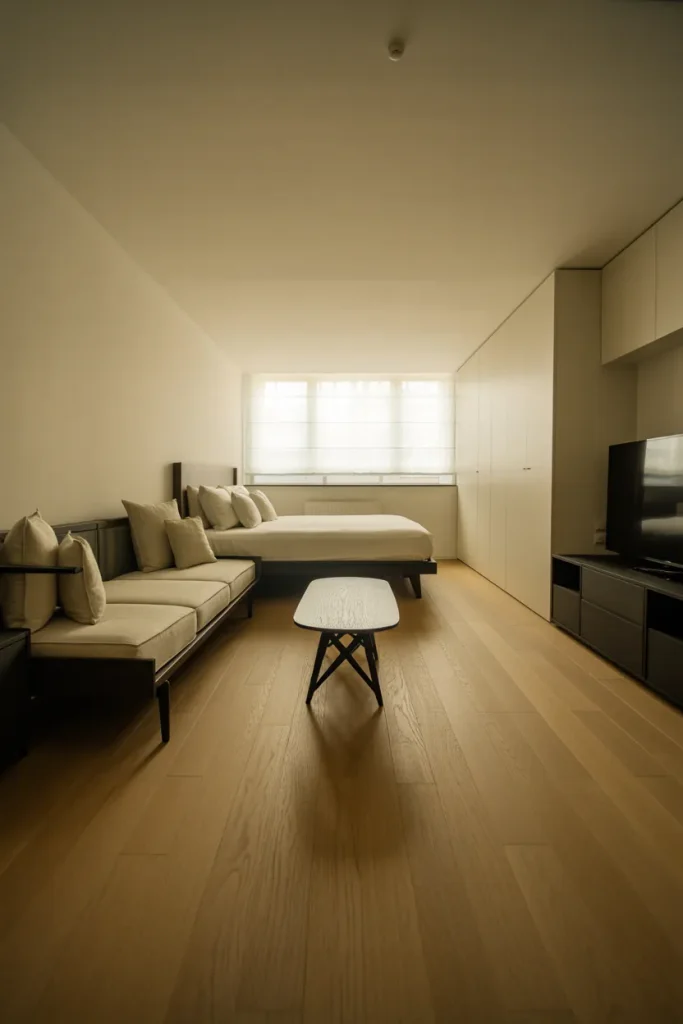
DO
- Angle one major piece toward the room’s natural focal point.
- Keep diagonal furniture away from narrow doorways.
- Maintain generous walking space around each corner.
- Use rounded tables to soften tight pathways.
DON’T
- Angle several large pieces in different directions.
- Let furniture corners interrupt the entrance path.
- Push a diagonal sofa too close to the kitchen.
- Use oversized furniture that overwhelms the available floor.
A slight diagonal can guide movement more naturally than a rigid grid. It works particularly well when a studio has an unusual shape or awkward architectural feature. Keep the angle subtle rather than dramatic. The goal is to direct the eye and feet through the room without creating obstacles.
Dual-Purpose Console
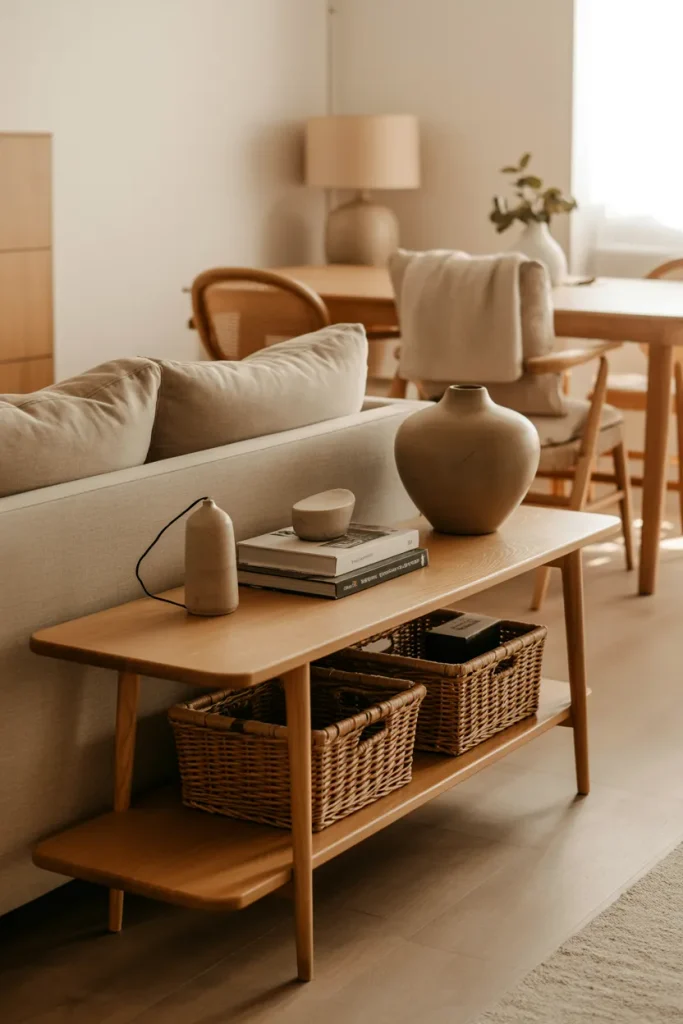
Cost: Moderate | Time: One day | Skill Level: Beginner
Best For: Small studios needing flexible surfaces | Works In: Living, dining, or entry zones
Result: Extra function without extra bulk
A narrow console can serve several roles within one small apartment. Use it behind a sofa as a display surface, beneath a wall-mounted television, or beside the dining area for storage. Select a design with drawers or lower shelves so its footprint provides both styling space and practical utility.
Open Center Layout
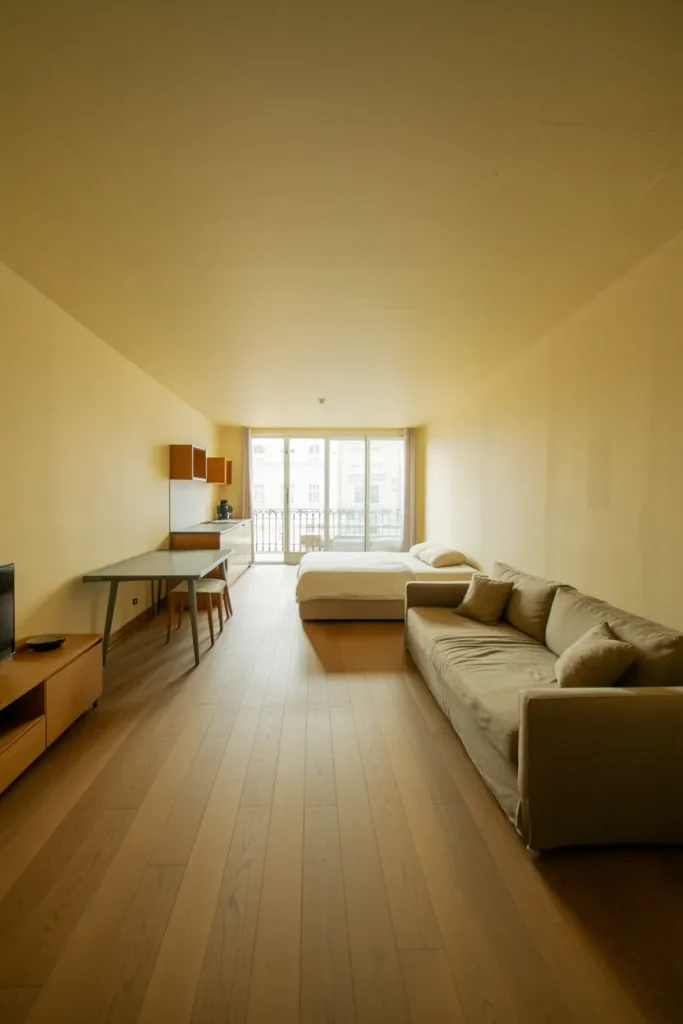
A clear center can make a compact home feel considerably easier to move through. Keep larger furniture against the perimeter while reserving the middle for walking and flexible activities. This arrangement works especially well when the apartment receives guests because chairs, stools, or a small ottoman can move without disrupting the main circulation path.
Avoid filling the open center simply because space is available. A small apartment benefits from breathing room. Leave enough visible floor between each functional zone to create separation through distance rather than walls. The result is a layout that feels flexible during quiet mornings and social evenings.
Kitchen Island Cart
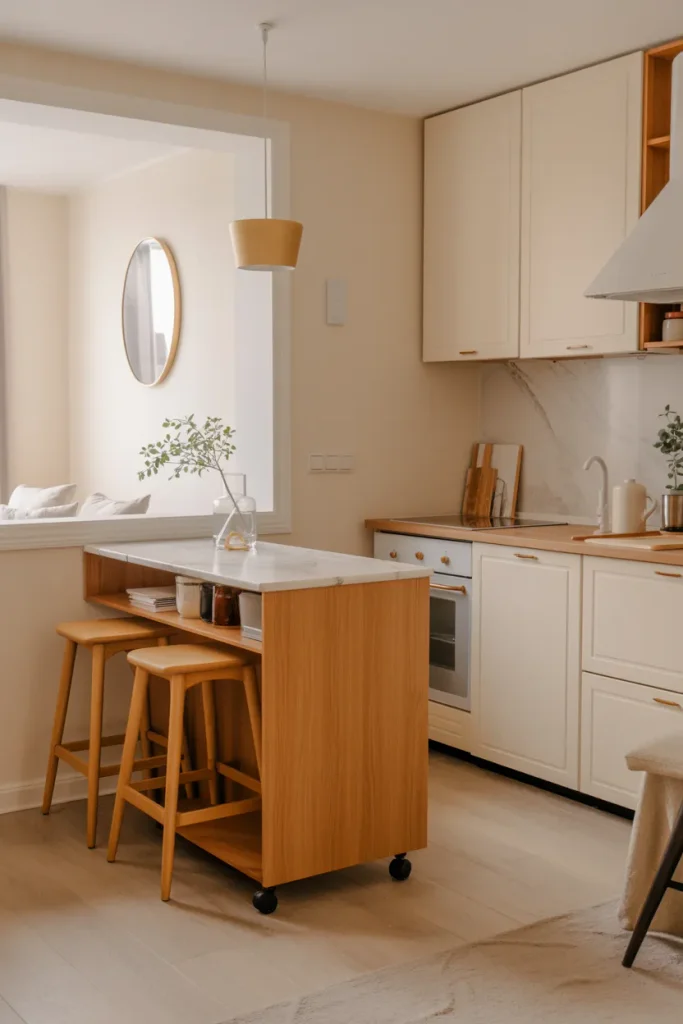
- Choose a cart narrow enough to preserve the main kitchen passage.
- Select locking wheels so the surface stays secure while cooking.
- Use lower shelves for pots, baskets, or pantry supplies.
- Pull the cart away when you need extra preparation space.
A movable island gives a studio kitchen flexibility without permanently dividing the room. Keep its width modest and make sure doors, drawers, and appliances can open comfortably. When guests arrive, roll it toward the wall and reclaim the floor. This simple adjustment keeps the layout responsive to everyday needs.
Raised Sleeping Platform
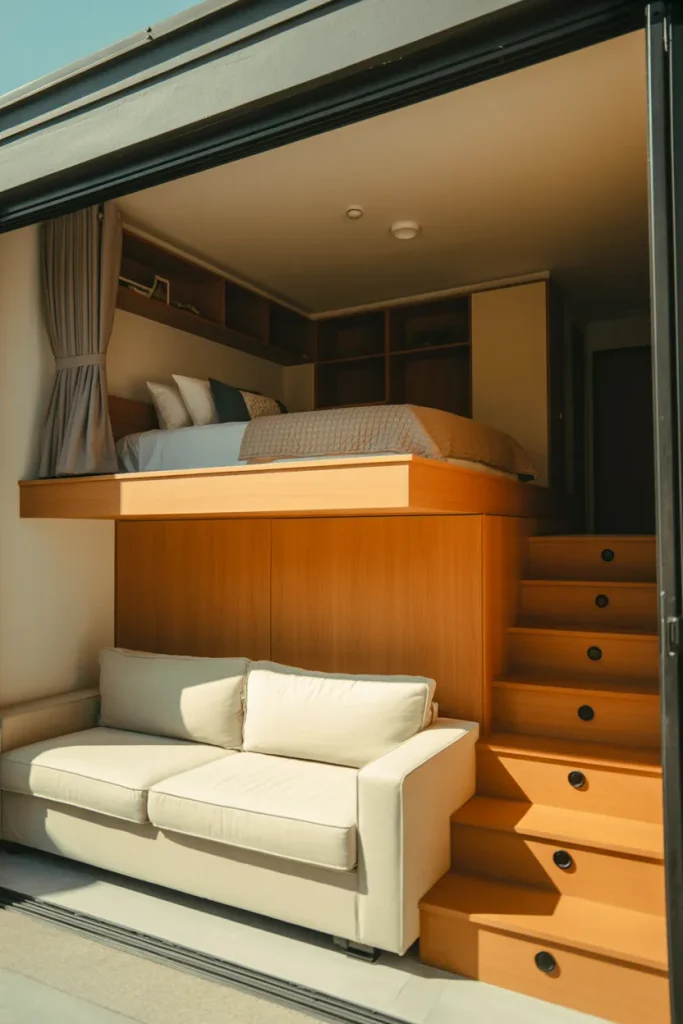
Quick Tip: A raised bed works best where ceiling height allows comfortable movement both above and below. Build storage into the steps or platform whenever possible, but keep access secure and avoid creating a cramped sleeping area.
Using vertical space can give one studio room several distinct functions. A platform can place the bed above a lounge, wardrobe, or storage area while keeping the footprint compact. I’ve noticed that this approach suits studios with higher ceilings particularly well, although renters should check building rules before making structural changes.
Dining Beside Window
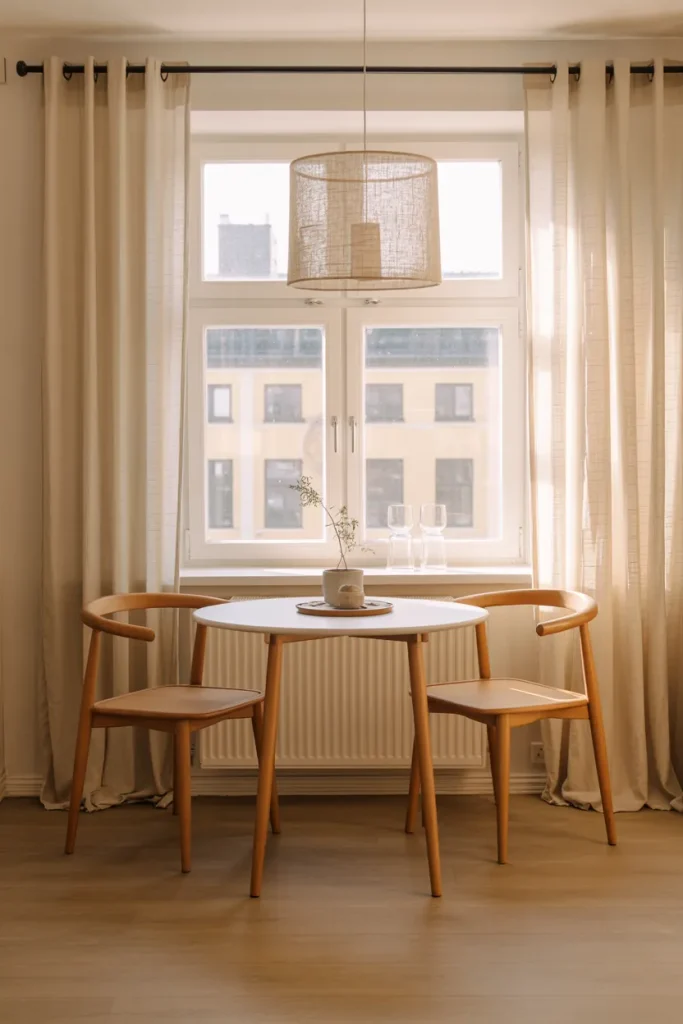
Before: The dining table occupies valuable central floor space and interrupts the route between the entry, kitchen, and living area.
After: Moving the table beside the window gives the dining zone a natural boundary while opening the center. A round tabletop keeps corners from catching on the walkway and allows chairs to move comfortably around it.
Window-side dining also makes an underused edge of the apartment more functional. Keep the table close enough to the wall that chairs can tuck away when not needed. A round or oval design is easier to navigate than a rectangular table in a tight corner.
Narrow Walkway Planning
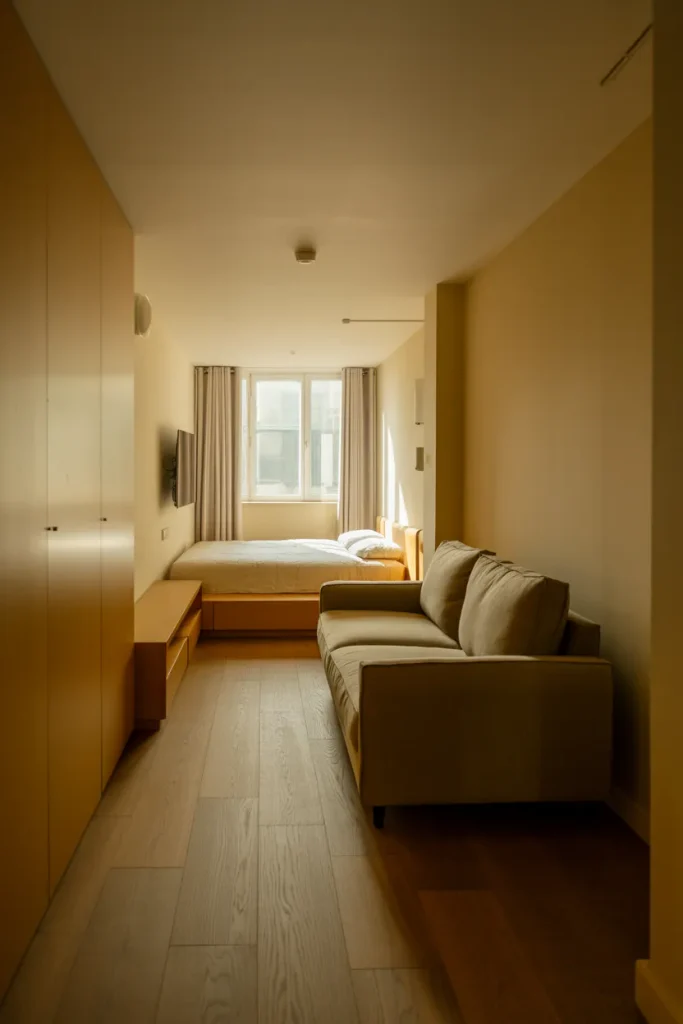
- Mark the primary route before positioning large furniture.
- Keep bulky pieces outside the main walking corridor.
- Leave doors and drawers enough clearance to open fully.
- Use slim furniture along narrower sections.
- Keep floor clutter off the walking path.
A well-planned walkway makes every other zone work better. Start by identifying how you naturally move from the entrance to the kitchen, bathroom, or window. Then arrange furniture around that route instead of forcing yourself around furniture. This practical approach is one of the most useful foundations for small apartment planning.
Mirrored Room Extension
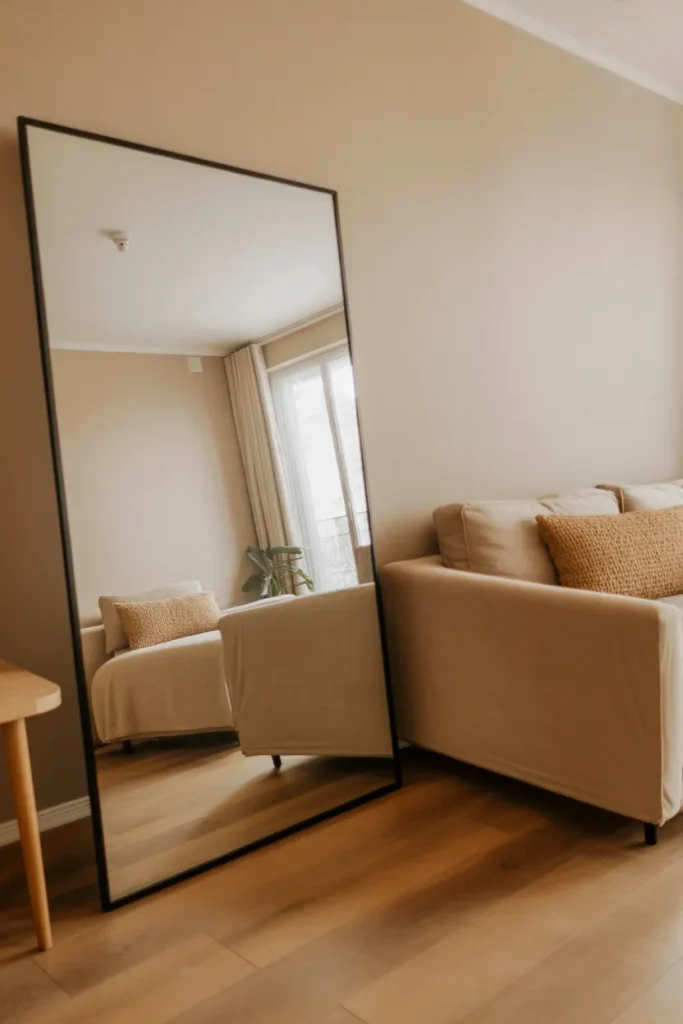
Cost: Low to moderate | Time: One afternoon | Skill Level: Beginner
Best For: Dark or compact studios | Works In: Living or dining zones
Result: Brighter, visually deeper room
A strategically placed mirror can make the apartment feel more spacious without changing its footprint. Position it where it reflects a window, attractive furniture, or an open section of the room. Avoid reflecting cluttered storage. The strongest result comes from reflecting something calm and visually useful rather than simply adding more decoration.
Low-Profile Furniture
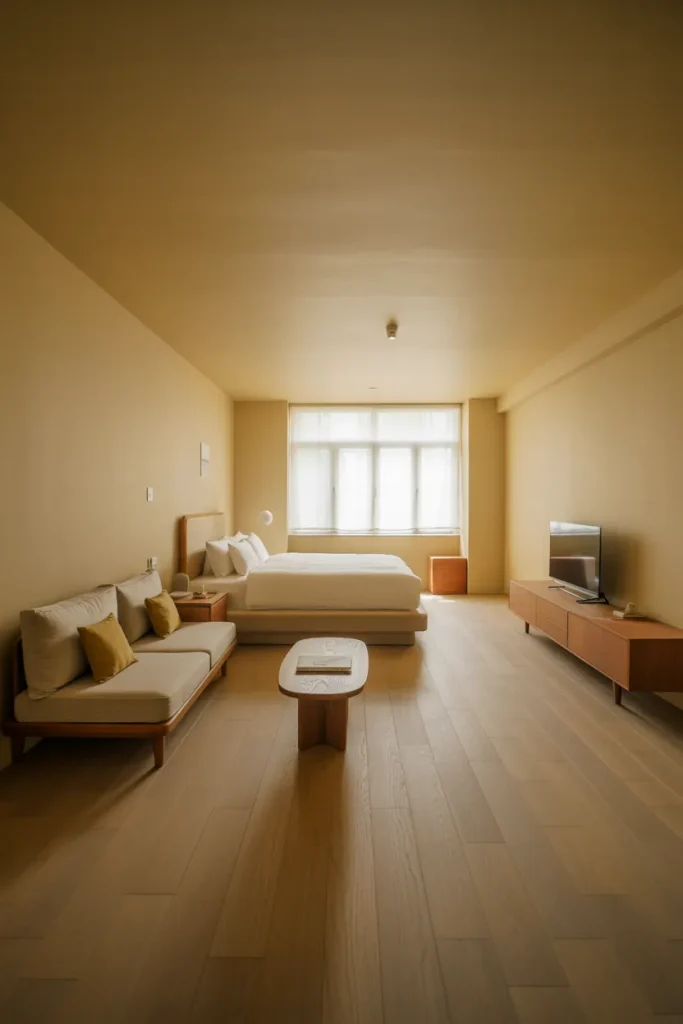
Furniture height can quietly influence how spacious a studio feels. Lower pieces keep more of the wall and window area visible, creating longer sightlines across the apartment. Choose a sofa with a modest back, a low bed frame, and compact tables that leave plenty of floor visible around them.
I’ve noticed that low furniture is especially useful when several functions share one room. It reduces visual interruption between zones while still giving each area a clear purpose. Pair these pieces with vertical storage elsewhere so essentials stay organized without crowding the main living space.
Wall-Mounted Nightstand
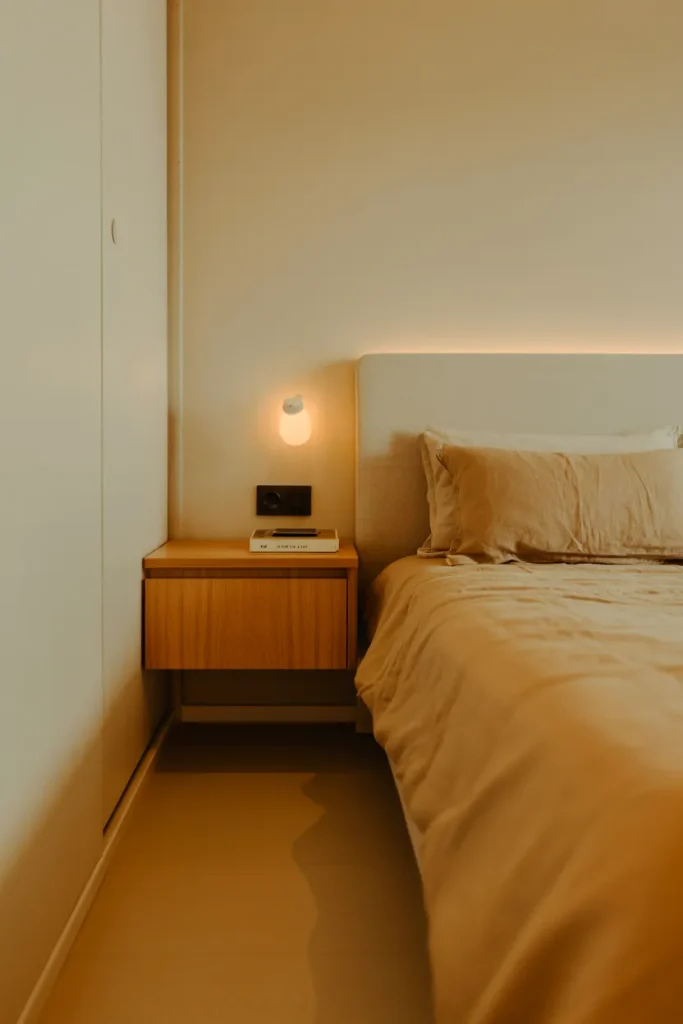
- Mount the shelf slightly above mattress height for easy access.
- Keep only daily essentials on the surface.
- Choose a depth that does not obstruct the walkway.
- Add a small drawer if bedside storage is limited.
- Match the wood tone with another piece nearby.
A floating nightstand keeps the floor completely open beneath the bed area. That extra clearance matters in a studio because every visible section of flooring contributes to a more open layout. A slim shelf can hold a lamp, phone, book, and glass without creating another bulky furniture footprint.
Two-Seater Lounge
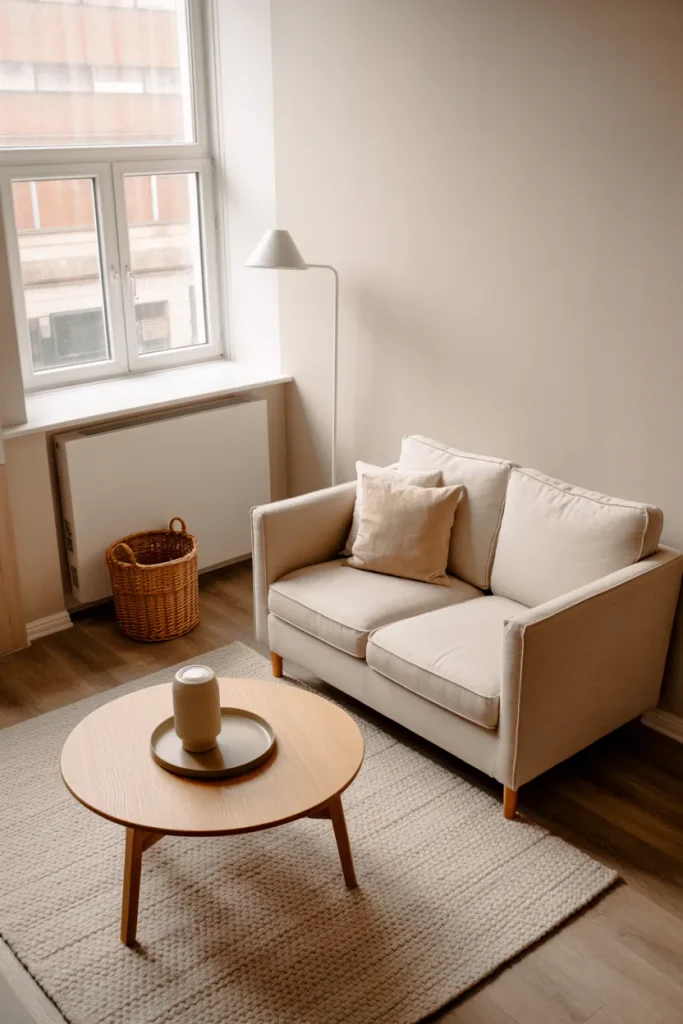
Best For: Couples, solo renters, and compact rooms
Cost: Moderate | Time: One afternoon
Skill Level: Beginner | Works In: Narrow studios
A two-seater sofa can free enough floor area for a dining table, desk, or wider walkway. Measure both the sofa and its delivery path before buying. Look for slim arms and raised legs to keep the piece visually light. A smaller seating footprint often gives the entire apartment more flexibility.
Continuous Flooring
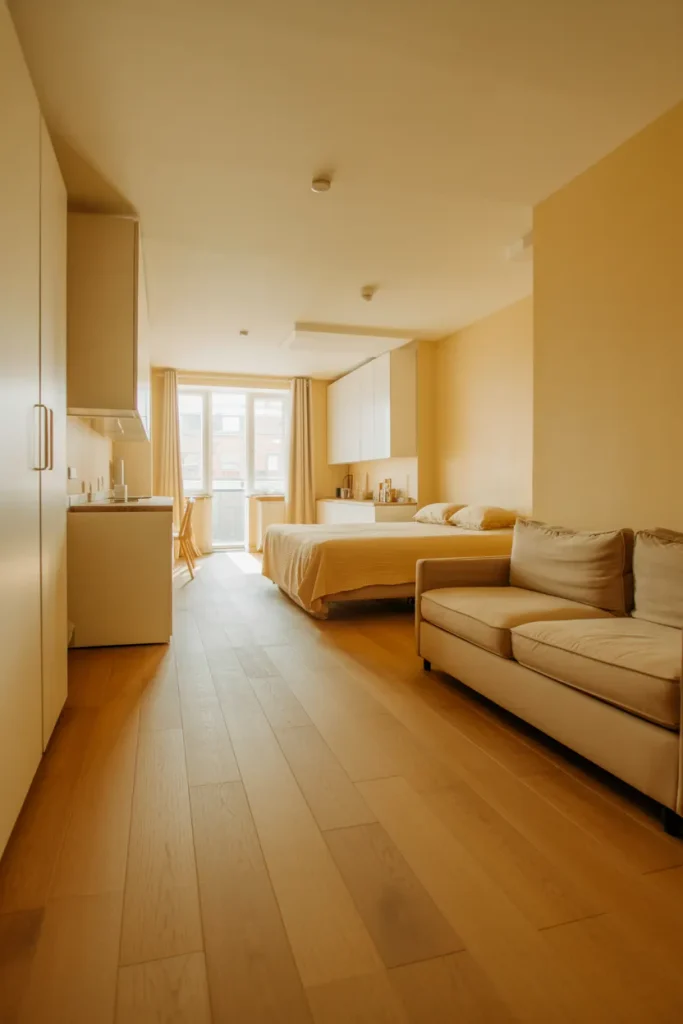
Before: Different rugs, flooring tones, or bulky transitions visually break the apartment into disconnected sections. Each zone feels smaller and more separate than it actually is.
After: One consistent flooring material connects the major areas and creates a longer visual path. Carefully positioned rugs can still define the living or sleeping zones without interrupting the overall flow.
Continuous flooring works especially well in open studios because the eye can travel farther across the room. If replacing flooring is not practical, use similar tones in existing rugs and furniture. Keep strong pattern changes limited to small accent pieces so the main floor remains visually uninterrupted.
CONCLUSION
A well-planned studio does not need more furniture. It needs better flow, purposeful zones, and pieces that work harder for the space. From floating desks and low-profile furniture to clever storage and flexible dining solutions, these Studio Apartment Layout Ideas can help you create a home that feels open and practical.
I’ve seen how small layout changes can completely shift the way a room feels and functions. Save this post on Pinterest for your next decorating project, try the ideas that suit your space, and share it with someone planning a studio apartment. Your best layout may be one simple change away.