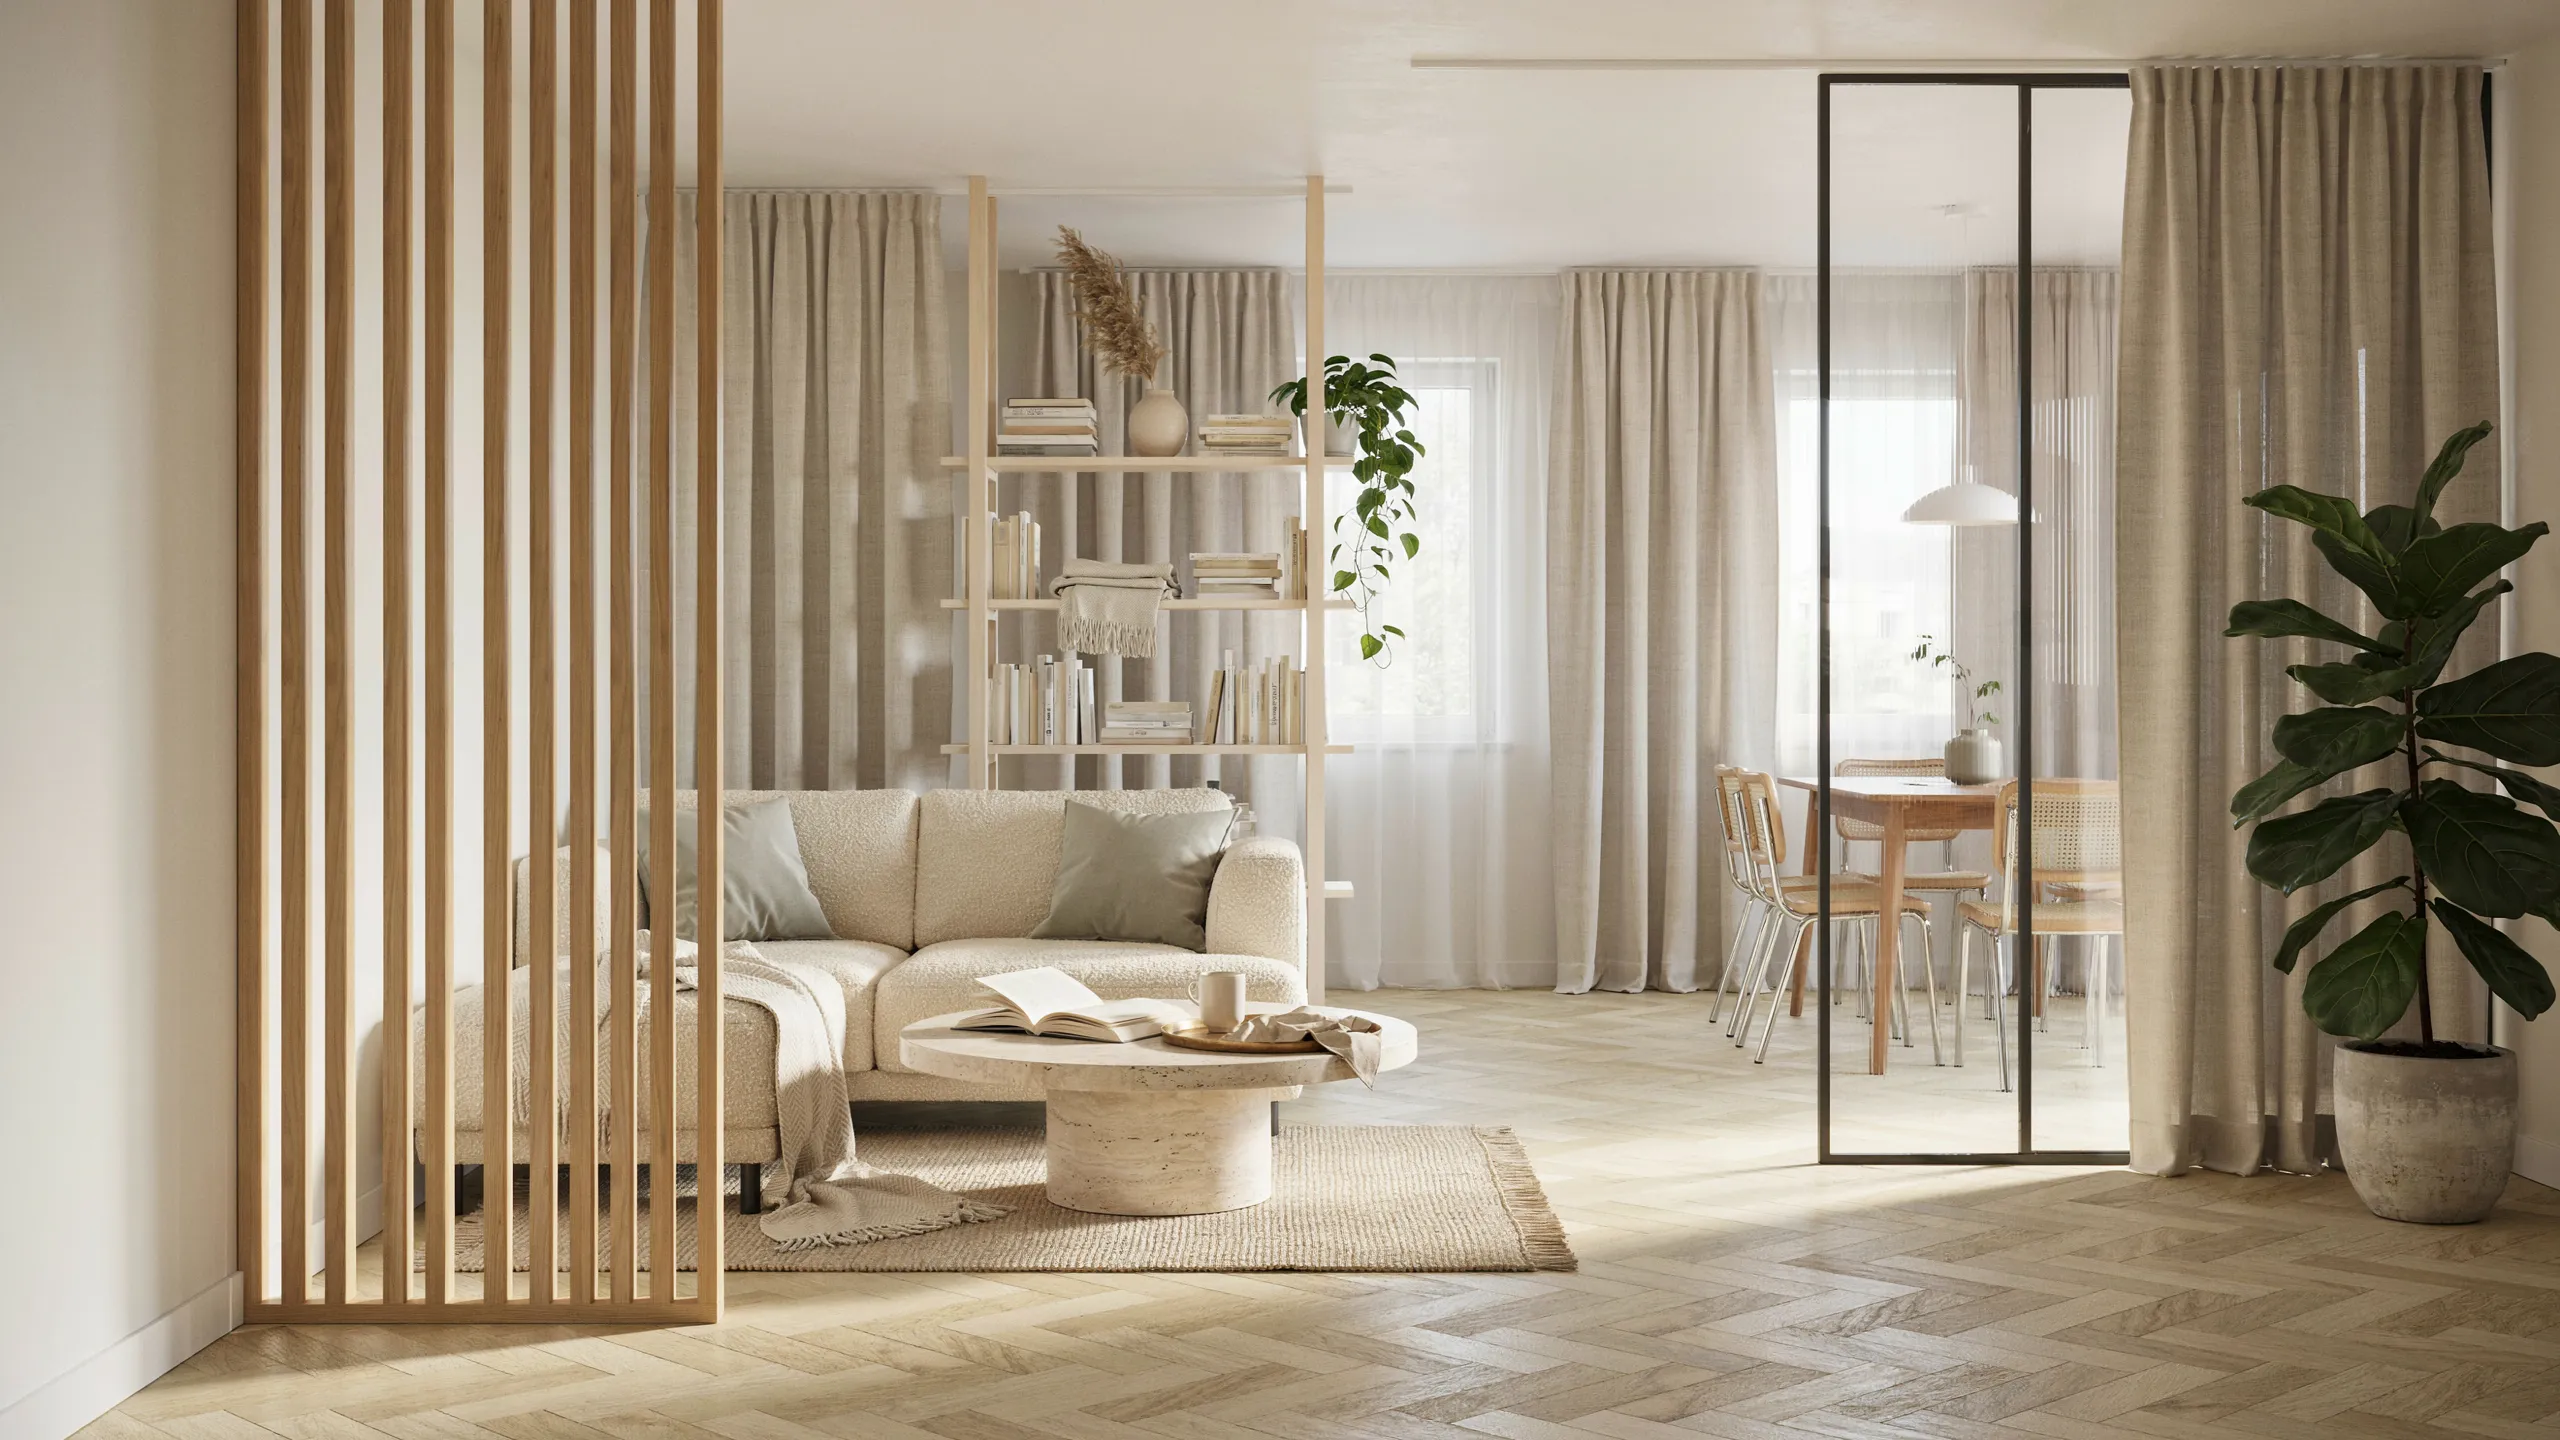
24 Room Divider Ideas That Transform Every Small Space
Small rooms can feel crowded when every area has to serve more than one purpose. The right Room Divider Ideas can create clear zones without making your home feel closed in.
From open shelving and soft curtains to glass panels, wooden screens, and clever storage, the ideas in this collection offer practical ways to separate spaces while keeping them bright and inviting. Whether you live in a studio apartment, share a bedroom, work from a compact living room, or simply need better organization, there is an approach worth trying.
In my experience, the best divider is not always the largest one. A thoughtfully placed screen, shelf, or curtain can give a room a stronger sense of order while preserving valuable floor space. As you explore these ideas, look for solutions that match your privacy needs, available light, budget, and everyday routine.
Sliding Wood Panels
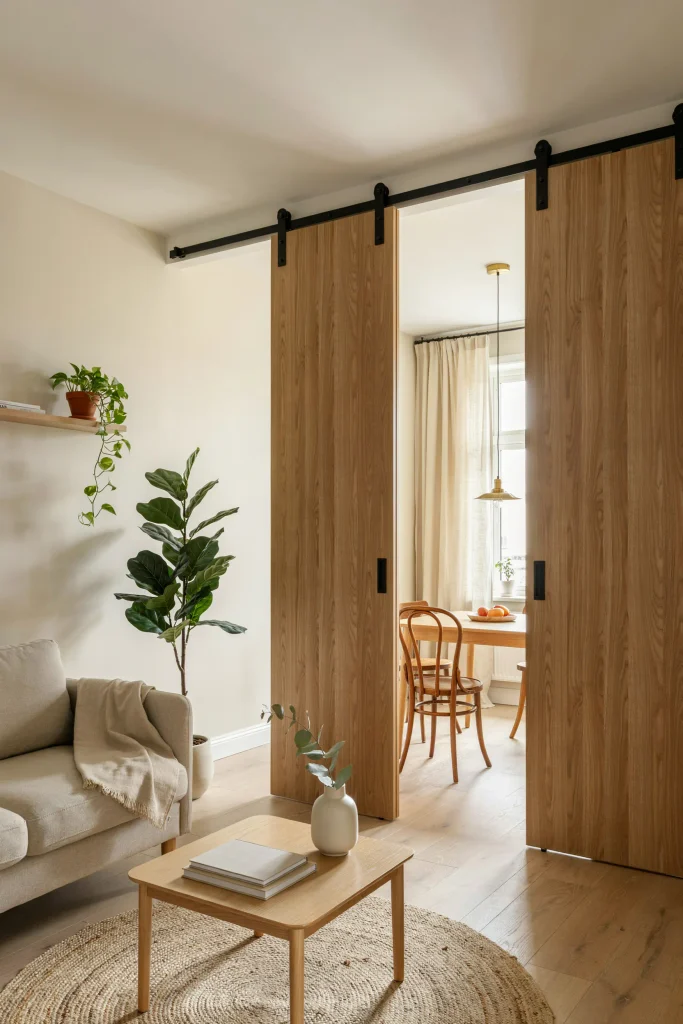
A sliding wood panel creates separation without permanently closing off the room. Choose panels with a natural finish to add warmth while keeping the divider visually connected to surrounding furniture. In a small apartment, this setup can separate a sleeping area, dining zone, or work corner without consuming much floor space.
For the best result, mount the track close to the ceiling and let the panels extend nearly to the floor. I’ve noticed that larger panels often look more intentional than several narrow pieces. Choose simple hardware and a finish that echoes your flooring or furniture for a cohesive appearance.
ALSO READ : Fall Decorations for 2026
Open Shelf Divider
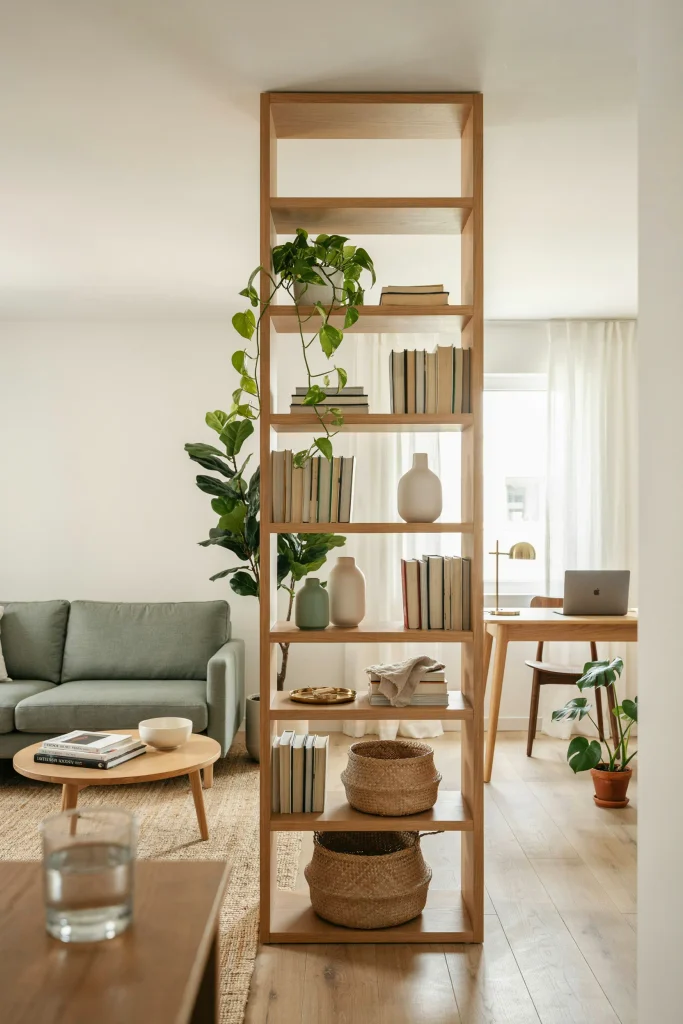
- Leave some shelves open: Empty spaces keep light moving between both zones.
- Mix storage heights: Combine books, baskets, plants, and decorative objects for visual balance.
- Anchor the unit: Secure a tall shelf to the wall so it stays stable in everyday use.
- Keep the lower section useful: Store baskets, office supplies, or folded textiles where they are easy to reach.
- Match nearby finishes: Repeat the shelf’s wood tone or color elsewhere in the room.
An open bookcase works especially well where storage is already needed. Rather than blocking the room completely, it defines boundaries while allowing sightlines through the shelves. This approach suits studio apartments, shared bedrooms, and living spaces that need a distinct work zone without feeling boxed in.
Pinterest Account : HavenAndHue2
Soft Curtain Partition
Quick Tip:
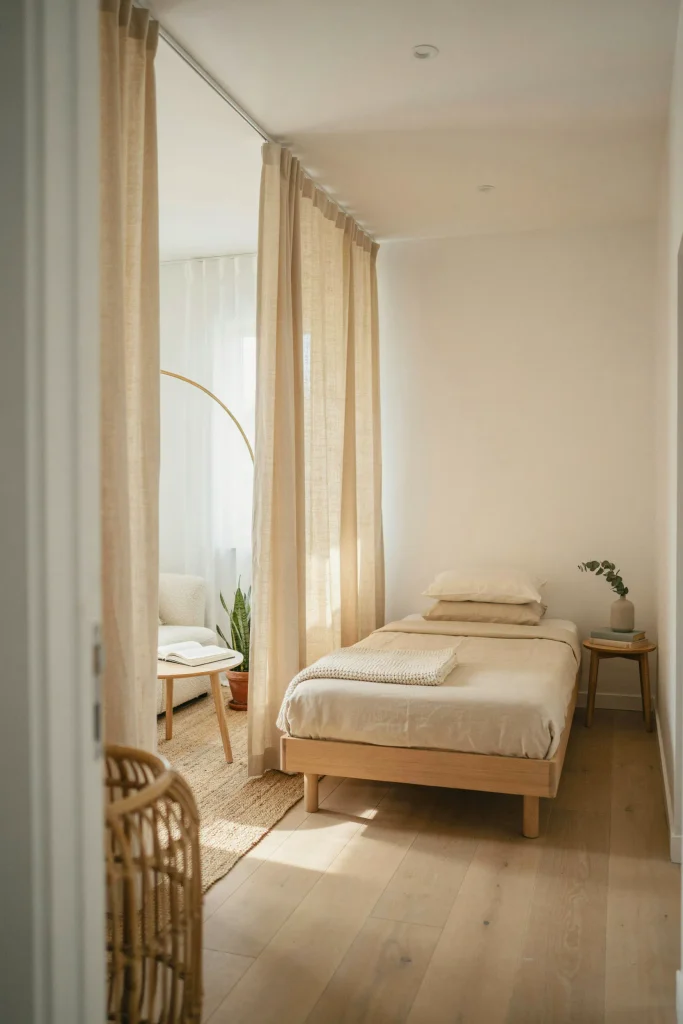
Choose curtains that reach from ceiling to floor for a taller, more finished look. A ceiling-mounted track also lets the fabric stack neatly to one side when you want the entire room open.
Fabric panels are especially useful when privacy needs change throughout the day. Linen or cotton curtains soften the room while creating a clear boundary around a bed, desk, or dressing area. I’ve seen this work well in rentals because the setup can be adjusted without adding bulky furniture or permanent walls.
Slatted Wood Screen
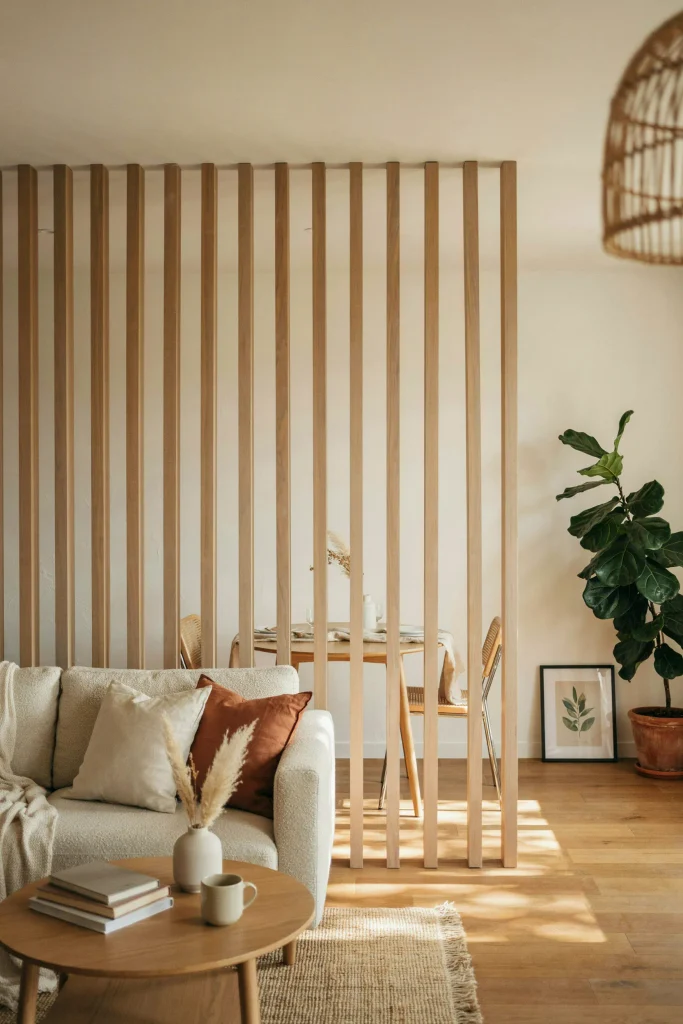
BEFORE: The living and dining areas blend together, making furniture placement feel scattered and leaving no clear visual boundary. A solid wall would block too much light and make the compact layout feel tighter.
AFTER: Slim wooden slats establish separation while keeping the two zones visually connected. Light continues through the gaps, and the vertical lines draw the eye upward, helping the ceiling feel taller.
A slatted screen works especially well beside a sofa, behind a dining table, or around a compact workspace. Keep the spacing consistent and choose a finish that matches existing wood tones. In my experience, narrow vertical slats provide enough definition without creating the heavy appearance of a conventional partition.
Folding Rattan Screen
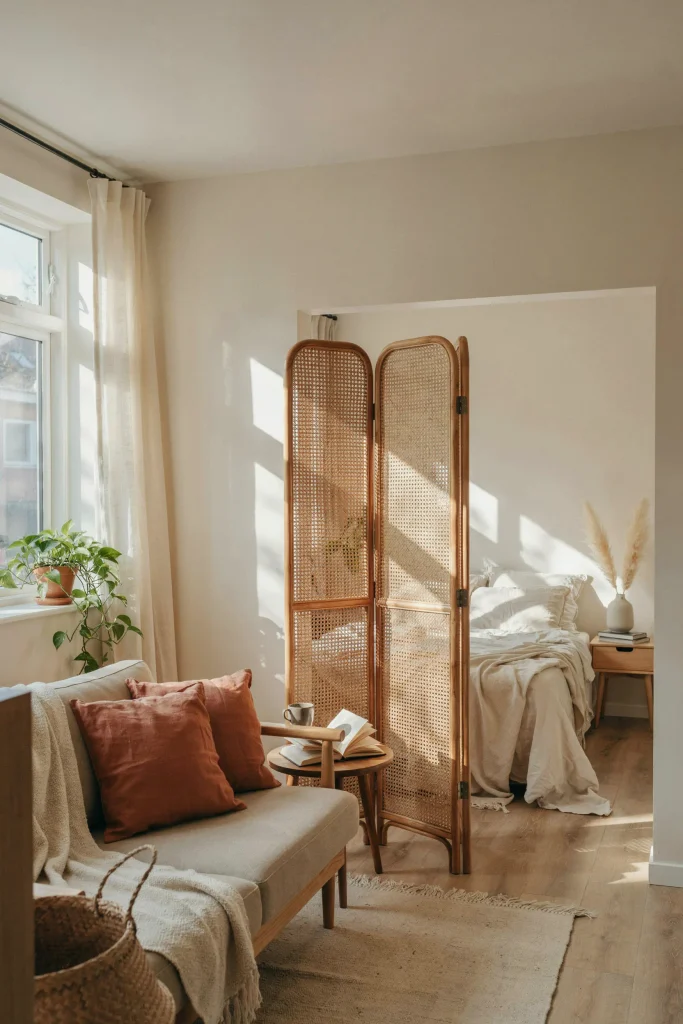
- Choose the right width: Measure the area first and select enough panels to cover the zone without crowding the walkway.
- Position the screen: Place it where the divider can open or fold without blocking doors, drawers, or main walking paths.
- Angle the panels: A gentle zigzag shape gives the screen stability and adds visual dimension.
- Keep the surrounding decor simple: Let the woven texture provide interest without competing with busy patterns nearby.
A folding screen offers flexibility for renters, guest rooms, and multifunctional apartments. It can screen a bed during the evening and fold away when the room needs to feel larger. Look for lightweight construction with sturdy hinges, especially if you expect to reposition it regularly.
Glass Partition
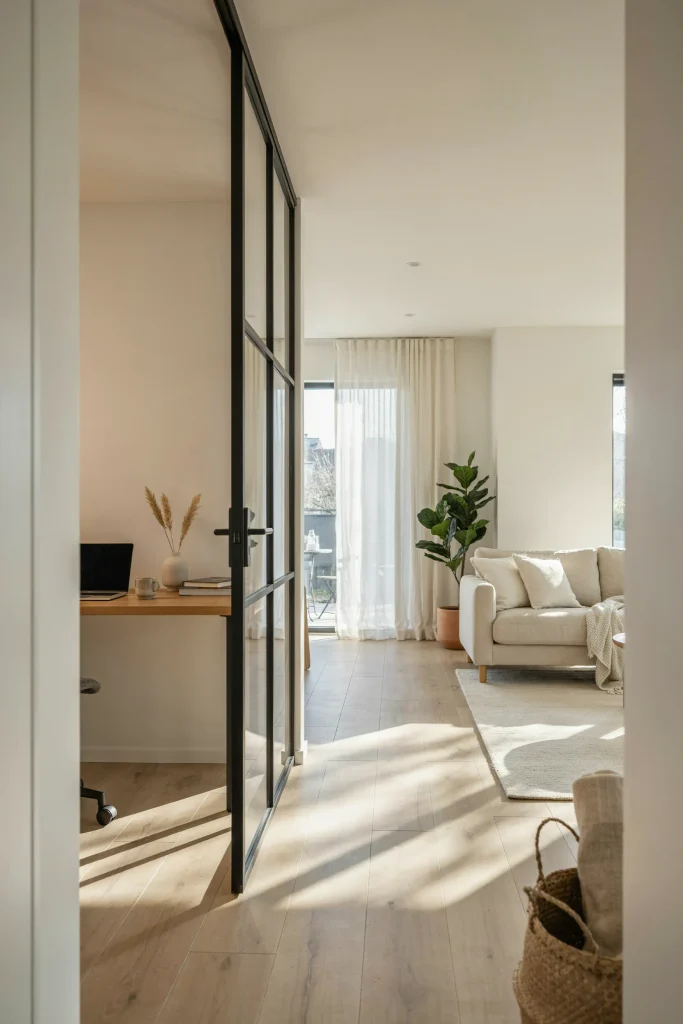
| Feature | Clear Glass | Frosted Glass |
| Natural light | Maximum | High |
| Privacy | Low | Moderate to high |
| Visual openness | Very high | High |
| Style | Crisp and modern | Soft and refined |
Glass is useful when a small room needs a stronger boundary without sacrificing daylight. Clear panels suit workspaces where visual connection matters, while frosted glass offers more privacy around bedrooms or dressing areas. Use slim framing to keep the structure visually light, and check installation requirements before committing.
Open Slat Partition
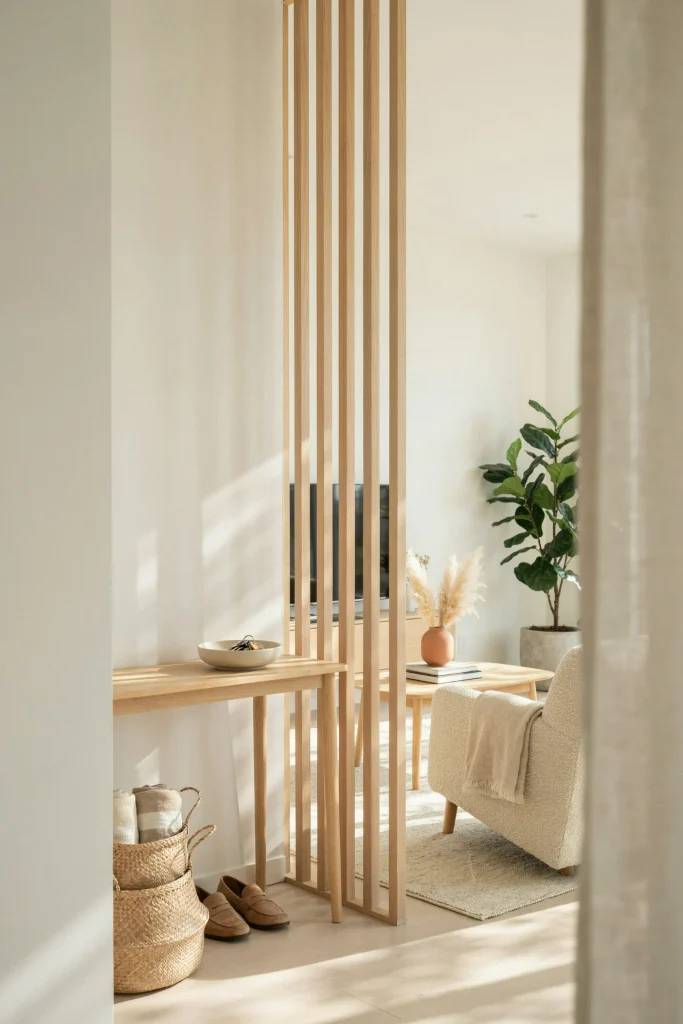
DO
- Choose evenly spaced slats for a clean architectural effect.
- Match the wood finish to nearby flooring or furniture.
- Leave enough clearance for comfortable movement around the partition.
- Secure tall panels properly, especially in homes with children or pets.
DON’T
- Use overly thick slats that visually crowd a narrow room.
- Block windows that provide essential natural light.
- Place fragile decor where people frequently walk past.
- Mix several unrelated wood finishes in the same small area.
Open slats provide definition while preserving sightlines between connected zones. They work particularly well between an entry and living room or beside a compact dining area. Keep the surrounding furnishings low and simple so the vertical structure remains the main visual boundary without making the space feel crowded.
Bookshelf Room Divider
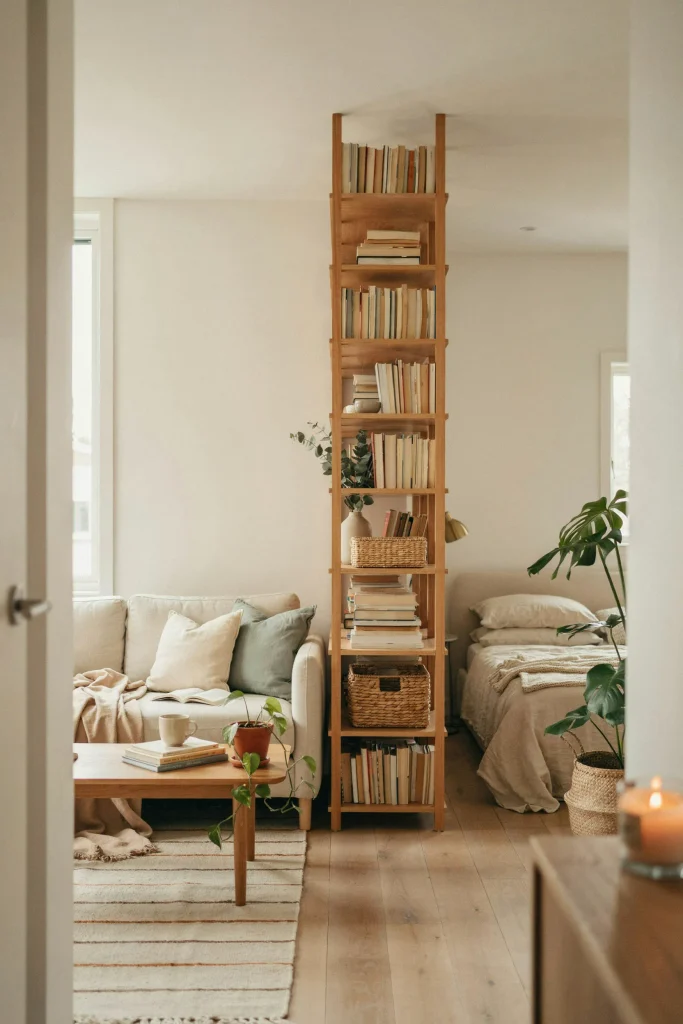
Cost: Moderate | Time: One afternoon | Skill Level: Beginner to intermediate
Best For: Studios, bedrooms, home offices | Storage: High
Result: Defined zones with accessible display space
A bookshelf earns its footprint by combining separation and storage in one piece. Choose an open-back design so daylight can pass through, then place heavier baskets or books on lower shelves for visual stability. I’ve noticed that leaving a few shelves intentionally empty keeps the divider from making a small room feel overloaded.
Ceiling-Mounted Curtains
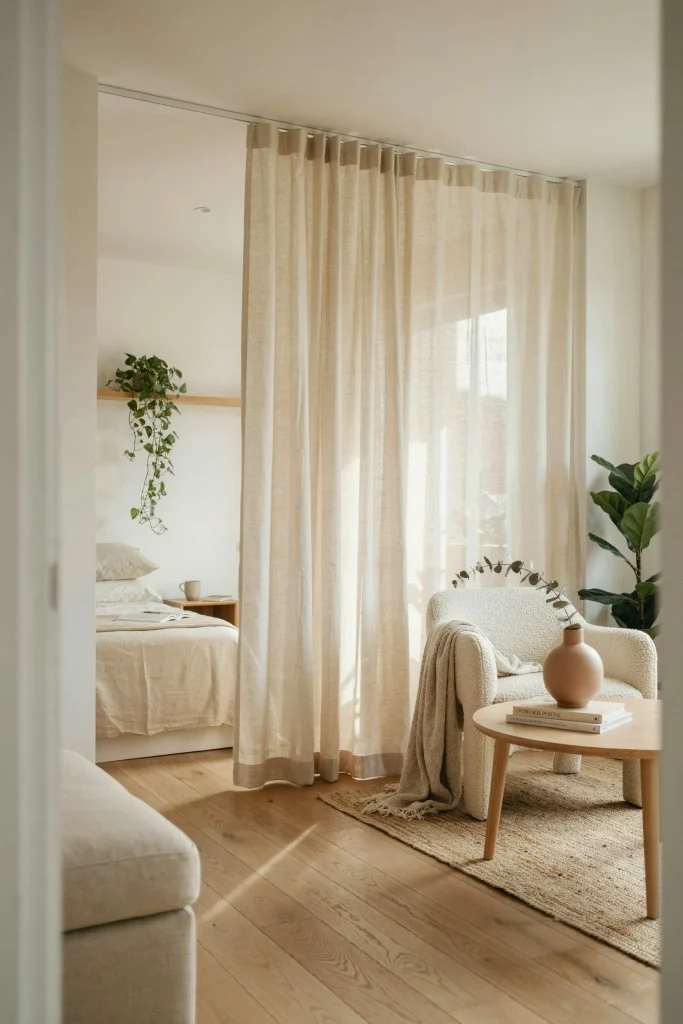
Quick Tip:
Mount the track as close to the ceiling as practical and extend it slightly beyond the area being screened. This lets the curtains stack completely open when you need a wider view.
For a rental-friendly partition, fabric panels offer privacy without the visual weight of furniture. Choose a medium-weight linen blend for gentle light filtering and easy movement. In a narrow apartment, keep the curtain color close to the walls so the divider blends into the background rather than creating another strong visual block.
Double-Duty Storage Wall
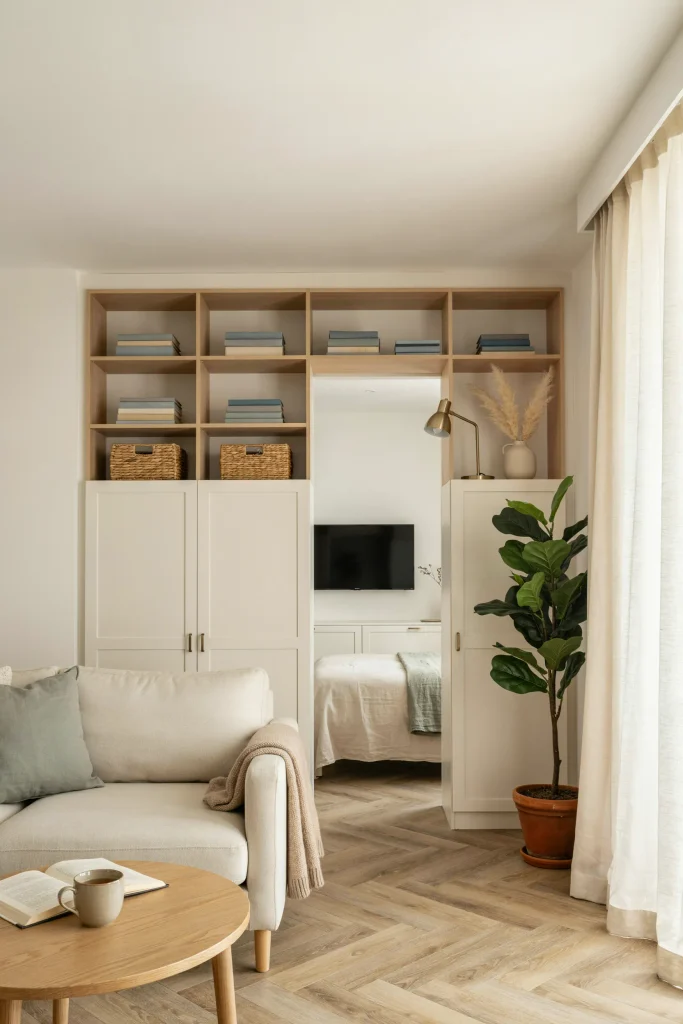
A storage wall can solve two small-space problems at once: creating a boundary and hiding everyday clutter. Closed cabinets keep visual noise contained, while a few open compartments provide space for books, plants, or favorite objects. Keep the tallest storage near the dividing line and leave walking paths completely clear.
Choose cabinetry that reaches upward rather than outward when floor space is limited. Combining drawers, cupboards, and open shelving makes the partition more practical for daily life. For a rental, a freestanding modular system can provide similar separation without building a permanent wall.
Arched Entry Screen
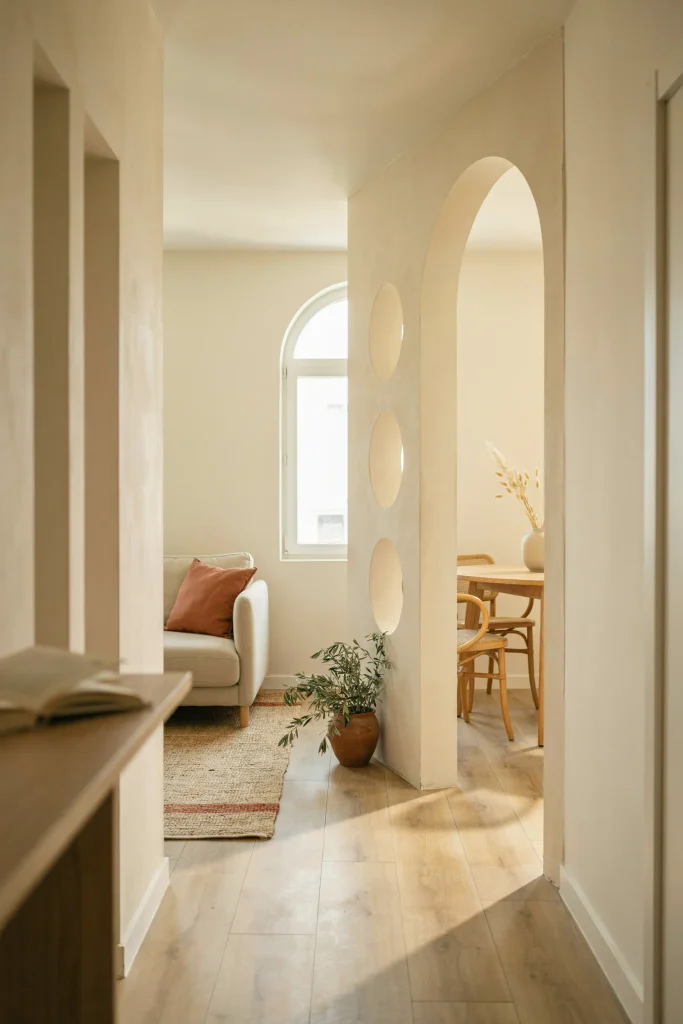
BEFORE: The dining and living areas share the same visual field, so furniture appears loosely arranged and there is little sense of separation. A rectangular divider could make the passage feel narrow.
AFTER: A softly arched screen creates a clear boundary while introducing curved lines that soften the compact layout. The opening keeps the adjacent areas connected and allows light to travel through.
Rounded architectural details can make a divider feel less rigid in a small home. Look for an arched freestanding panel or a screen with curved cutouts, then repeat one rounded shape elsewhere through a mirror, lamp, or occasional table. The result feels intentional without adding unnecessary visual weight.
Metal Frame Divider
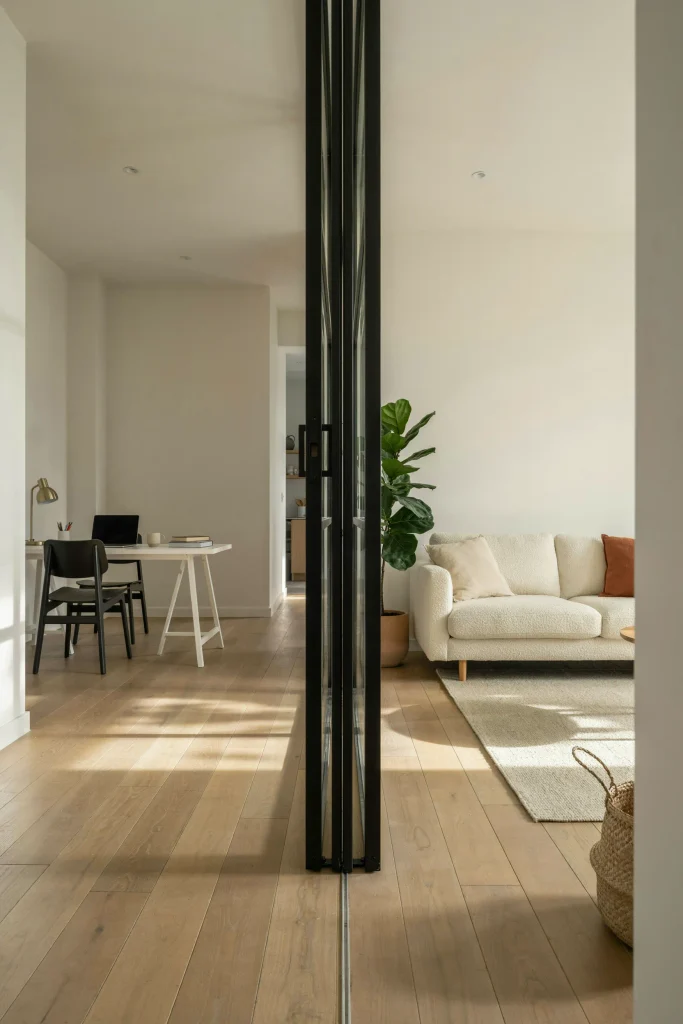
- Measure the boundary: Mark the exact width and height needed before choosing a frame system.
- Select the panel type: Clear glass keeps the area open, while textured or frosted glass provides additional privacy.
- Keep the frame slim: Narrow black profiles maintain separation without overpowering a small room.
- Repeat the finish: Echo the black frame in a lamp, cabinet handle, or table legs for visual consistency.
Metal-framed partitions suit modern apartments where a stronger architectural feature is useful. They are particularly effective around home offices because glass preserves daylight while giving the workspace its own zone. Before installation, check whether the partition needs professional mounting and make sure doors and walkways have sufficient clearance.
Bamboo Privacy Screen
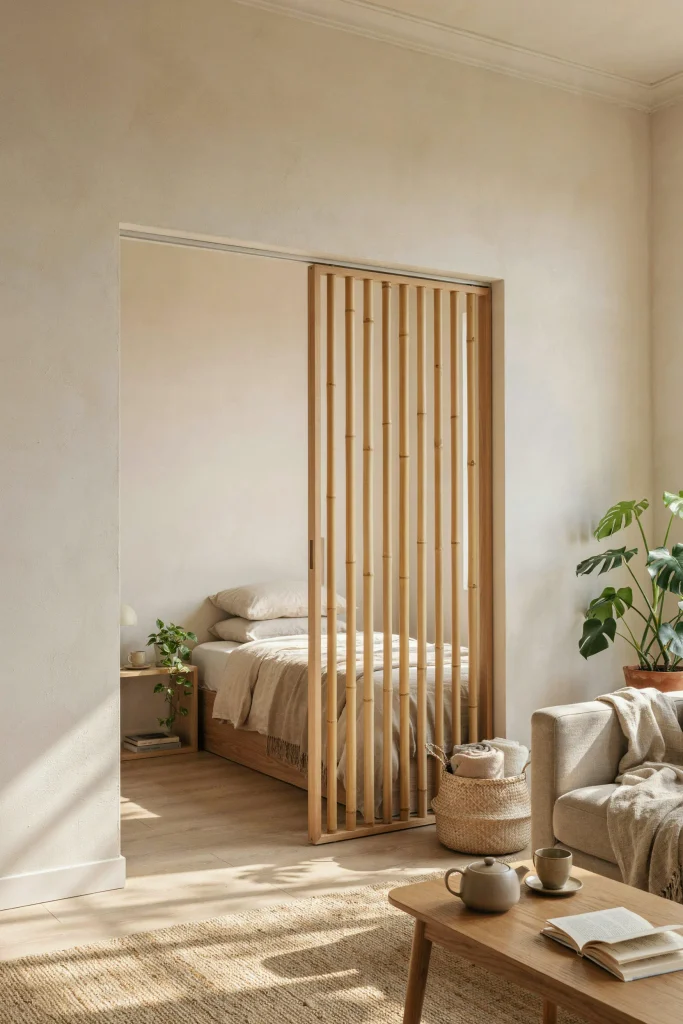
DO
- Choose slim bamboo panels for a lighter visual effect.
- Keep the screen close to the area needing privacy.
- Pair natural bamboo with neutral textiles and pale wood.
- Secure the screen if it is tall or placed near a busy walkway.
DON’T
- Overfill the surrounding area with competing natural textures.
- Place the screen directly in front of a primary window.
- Use a very dark finish in an already dim room.
- Block access to wardrobes, drawers, or doors.
Bamboo brings texture and privacy without the heaviness of a solid partition. It works especially well around beds, dressing corners, and small balconies connected to living areas. A warm natural finish blends easily with neutral decor, while a simple silhouette keeps the divider practical rather than visually dominant.
Half-Wall Divider
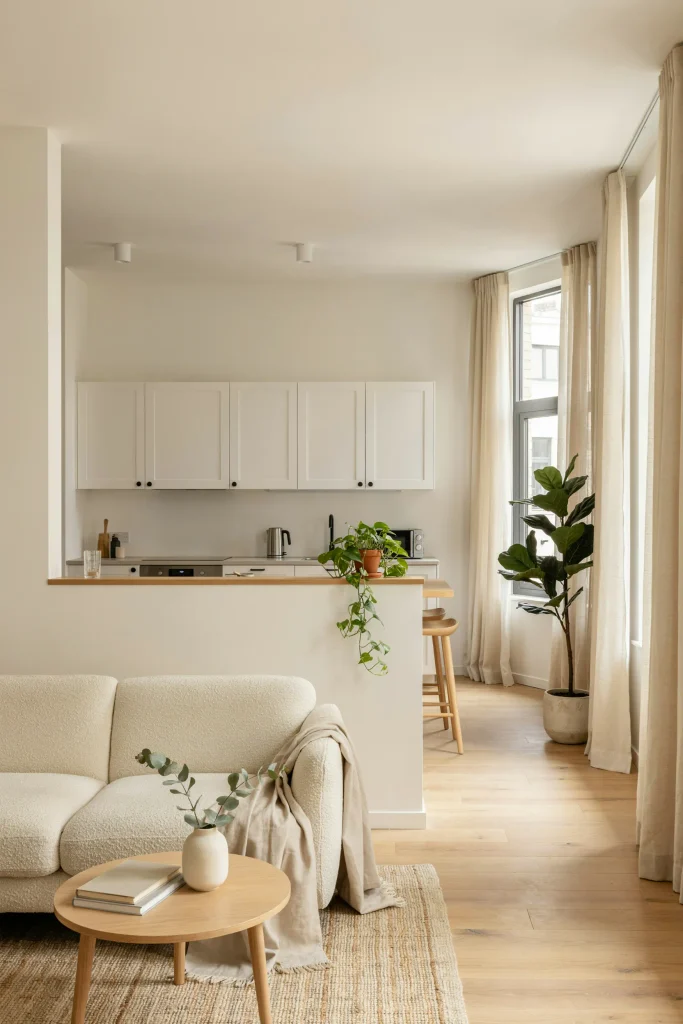
Cost: Moderate to high | Time: Several days | Skill Level: Professional recommended
Best For: Open-plan apartments | Privacy: Moderate
Storage Potential: High if shelving or cabinetry is incorporated
A half-wall establishes a permanent boundary while keeping the upper portion of the room visually open. The ledge can double as a breakfast counter, serving surface, or spot for a few decorative objects. Keep the wall height proportional to the room so it defines the zones without interrupting natural light.
Pegboard Workspace Divider
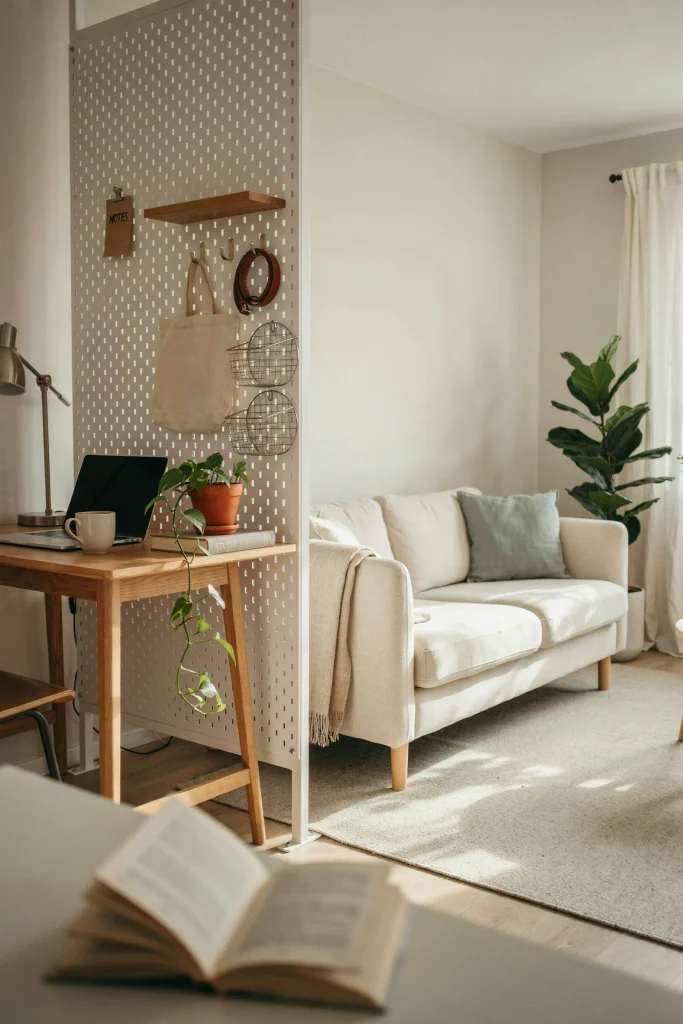
Quick Tip:
Use a pegboard when the divider needs to do more than separate zones. Keep frequently used items on lower hooks and shelves, while leaving several sections empty so the partition still allows light and visual breathing room.
A pegboard divider is especially practical for students, remote workers, and hobby areas. It creates a visual boundary while keeping supplies within reach. Choose a freestanding frame if you rent, and avoid loading one side with too many heavy objects. Balanced organization keeps the partition useful without making the room feel busy.
Vertical Plant Divider
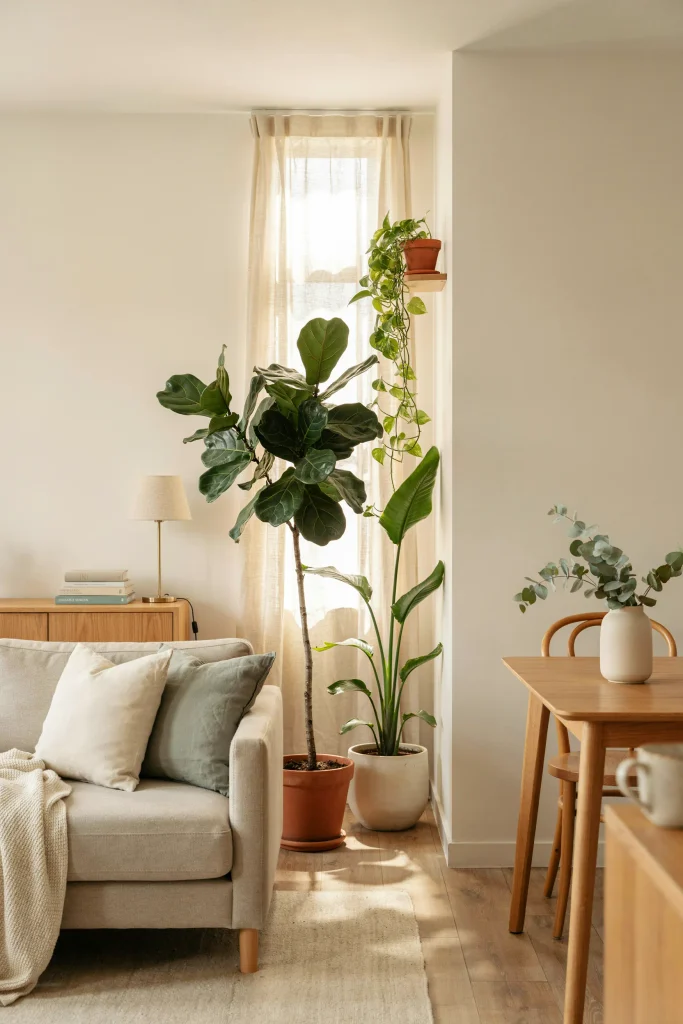
BEFORE: The living and dining zones share one open area with no clear visual boundary. Furniture feels exposed from every angle, and the room lacks a natural transition between functions.
AFTER: A row of tall plants creates a soft, living screen without closing the space. Foliage adds height, texture, and privacy while keeping light and air moving through the room.
Choose plants with upright growth rather than wide, sprawling foliage when floor space is limited. Group two or three planters at slightly different heights for a natural arrangement. In my experience, this approach works particularly well beside sofas because the greenery creates separation without making the seating area feel enclosed.
Console Table Boundary
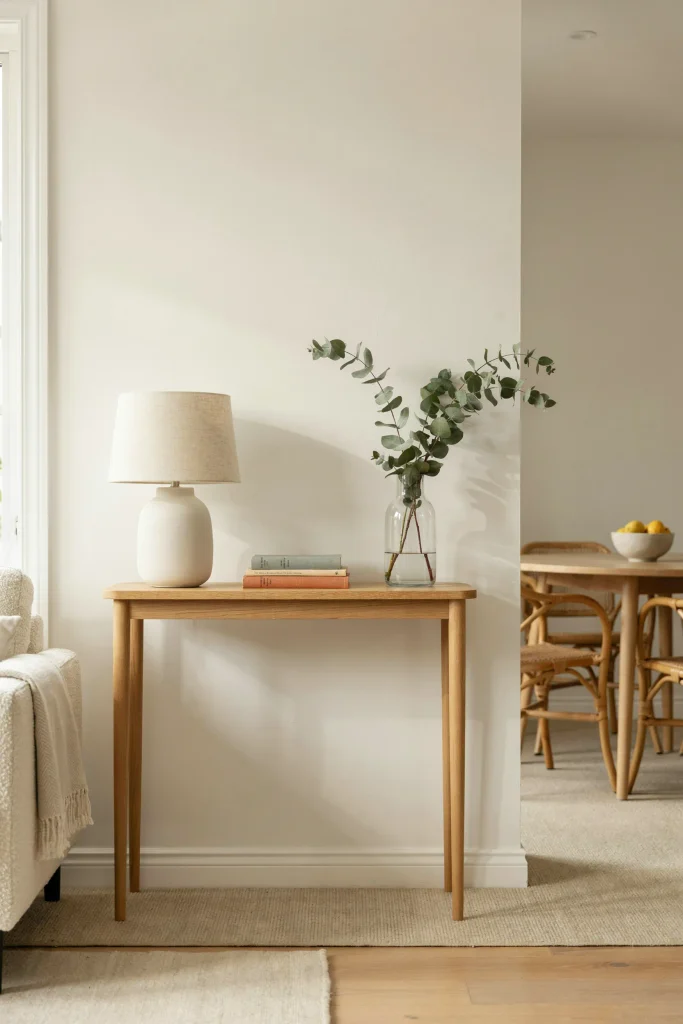
- Measure the walkway: Leave enough space behind and beside the console for comfortable movement.
- Choose a narrow profile: A shallow table creates definition without taking valuable floor area.
- Style the top lightly: Use one lamp, a small vase, and a few books instead of filling every inch.
- Add storage below: Baskets or drawers can hold items that would otherwise clutter the room.
A console does not need to physically block an area to establish a useful boundary. Positioning one behind a sofa can visually separate seating from dining or working space while adding practical storage. Keep its height proportionate to nearby furniture, and choose rounded edges where circulation is especially tight.
Frosted Glass Panels
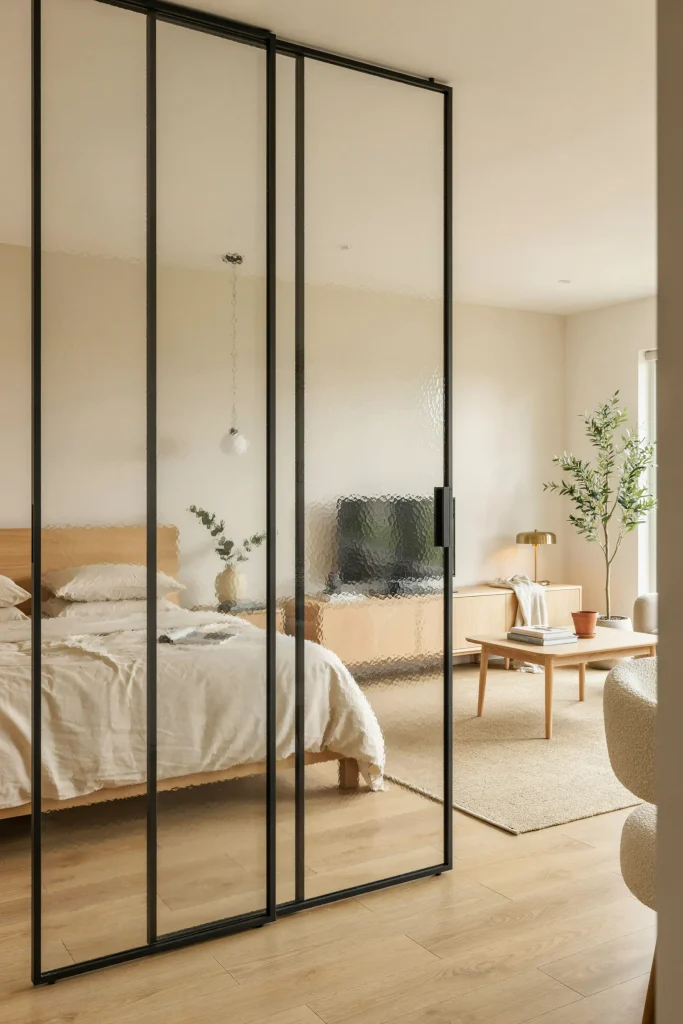
| Feature | Frosted Panels | Clear Panels |
| Privacy | High | Low |
| Daylight | Diffused | Maximum |
| Visual separation | Strong | Subtle |
| Best use | Bedroom or dressing zone | Office or living zone |
Frosted glass provides privacy while avoiding the heavy appearance of a solid wall. The diffused surface softens incoming daylight, making it useful around sleeping or dressing areas. Choose a simple frame and avoid overly decorative patterns if the room is already visually busy. This keeps the partition clean and contemporary.
Ribbed Glass Screen
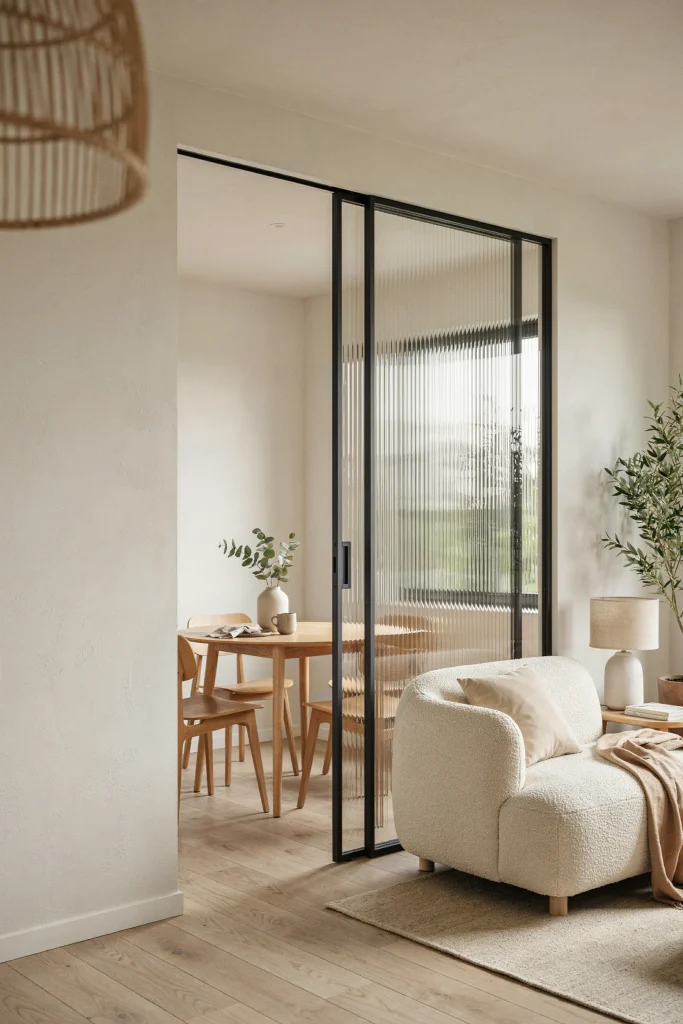
DO
- Use vertical ribbed glass to add texture without blocking daylight.
- Choose slim framing to keep the divider visually light.
- Position it where privacy is useful but full enclosure is unnecessary.
- Repeat the glass texture subtly through nearby lighting or accessories.
DON’T
- Combine it with too many bold patterns.
- Place it where frequent impacts are likely.
- Use heavy framing that overwhelms a narrow room.
- Forget to check cleaning access on both sides.
Ribbed glass adds a layer of privacy while allowing light to move through the room. Its vertical texture also introduces architectural interest without requiring extra decoration. I’ve seen this style work particularly well between a dining area and living room, where the goal is definition rather than complete visual separation.
Tall Wardrobe Partition
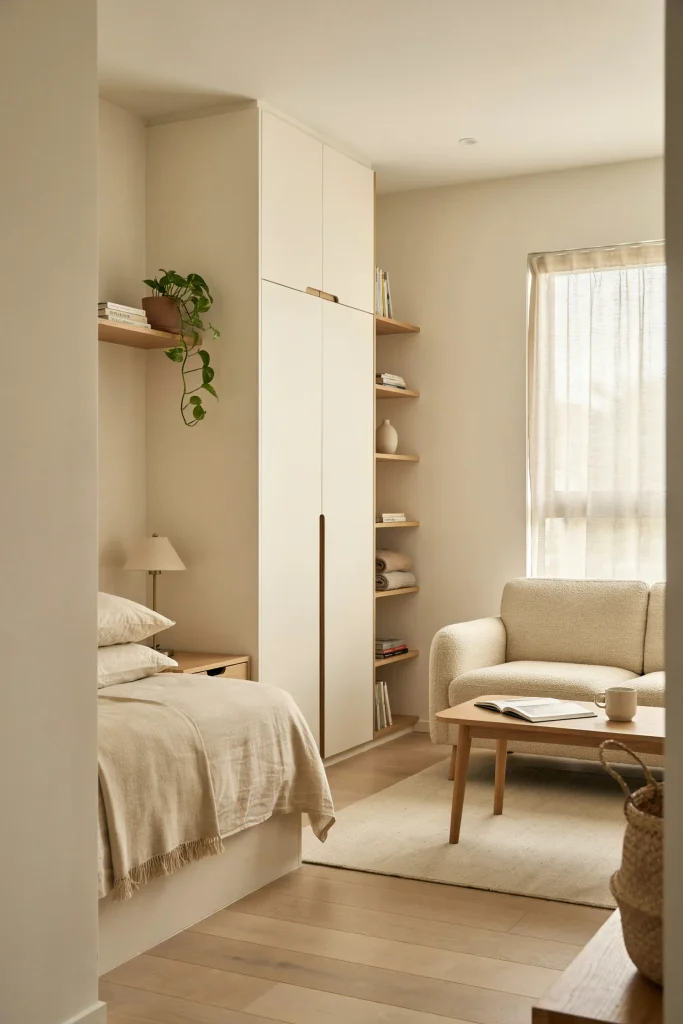
Cost: Moderate to high | Time: One to several days | Skill Level: Professional installation recommended
Best For: Studios and bedrooms | Storage: Very high
Result: Privacy plus full-height organization
A tall wardrobe can create a genuine room boundary while providing valuable clothing storage. Position the deeper cabinet side toward the sleeping area and keep the living-facing finish simple. For a compact studio, choose sliding doors if swing clearance is limited. Measure ceiling height carefully before ordering a floor-to-ceiling unit.
Curtain-and-Shelf Combo
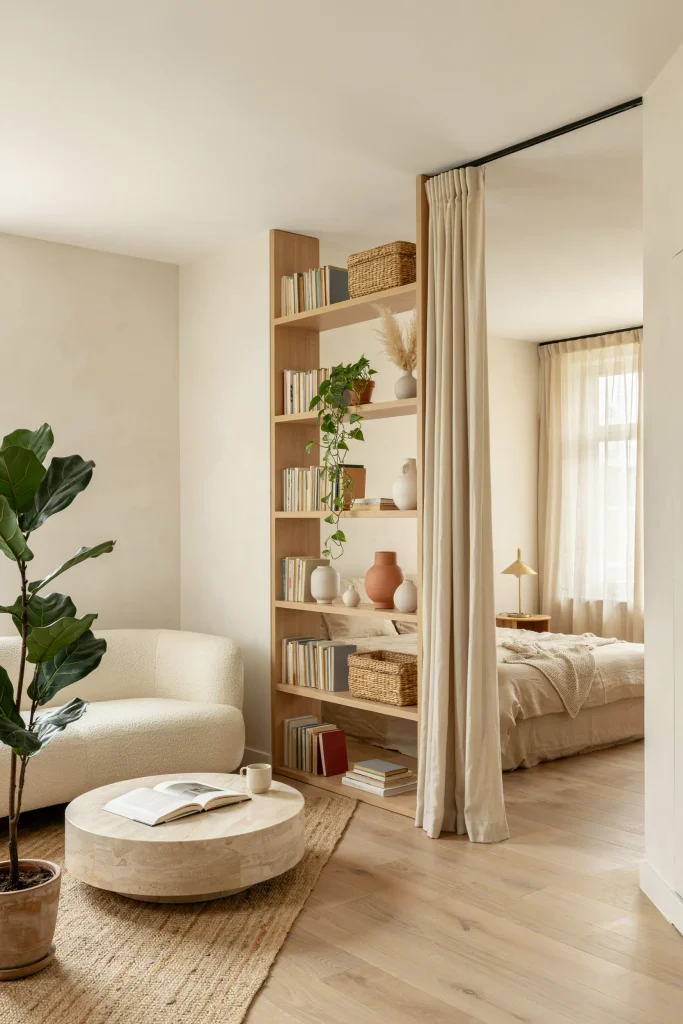
A layered divider gives you both storage and adjustable privacy. Place an open shelf toward the main living area, then run a curtain track beside or behind it to screen the sleeping zone when needed. Keep the shelf partially open so daylight still reaches the enclosed side of the room.
The combination is especially useful in studio apartments where every furnishing needs to earn its space. Use baskets on lower shelves for concealed storage and leave upper openings relatively uncluttered. I’ve noticed that this layered approach feels less rigid than a full partition while still giving the bed or work area a defined boundary.
Built-In Nook Divider
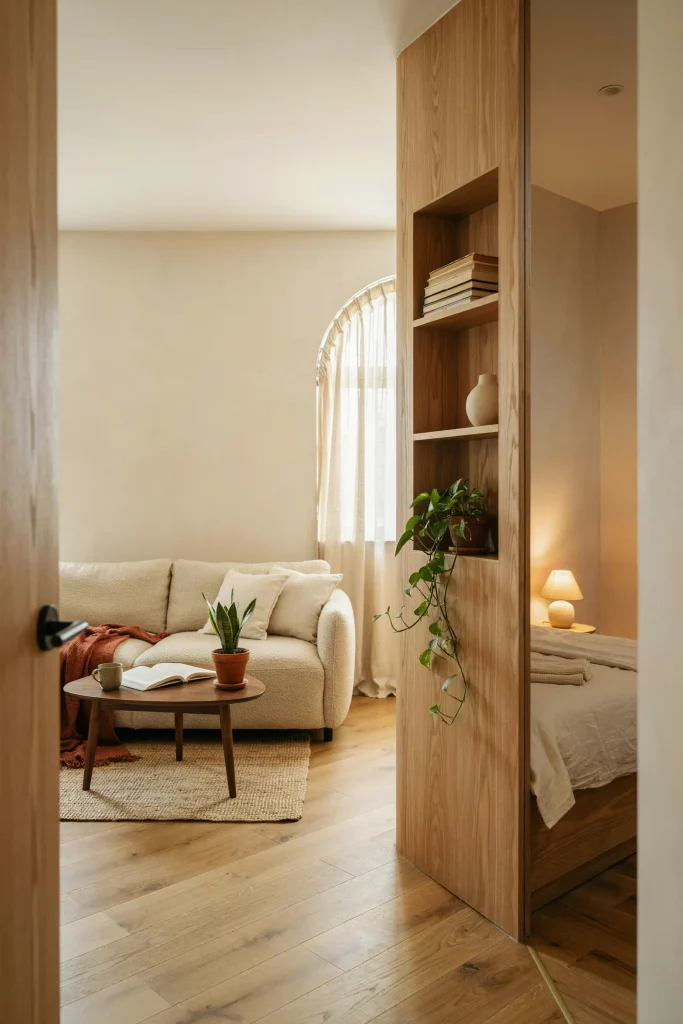
Cost: Moderate to high | Time: Several days | Skill Level: Professional recommended
Best For: Studio apartments, bedrooms, open-plan homes
Storage: High | Privacy: Moderate
Result: Permanent zoning with integrated storage
A built-in divider makes sense when the same layout will serve you for years. Incorporate recessed shelves, closed cabinets, or a small desk into the structure so the partition earns its footprint. Keep the finish close to your walls or flooring to prevent the unit from visually shrinking the room.
Plywood Panel Screen
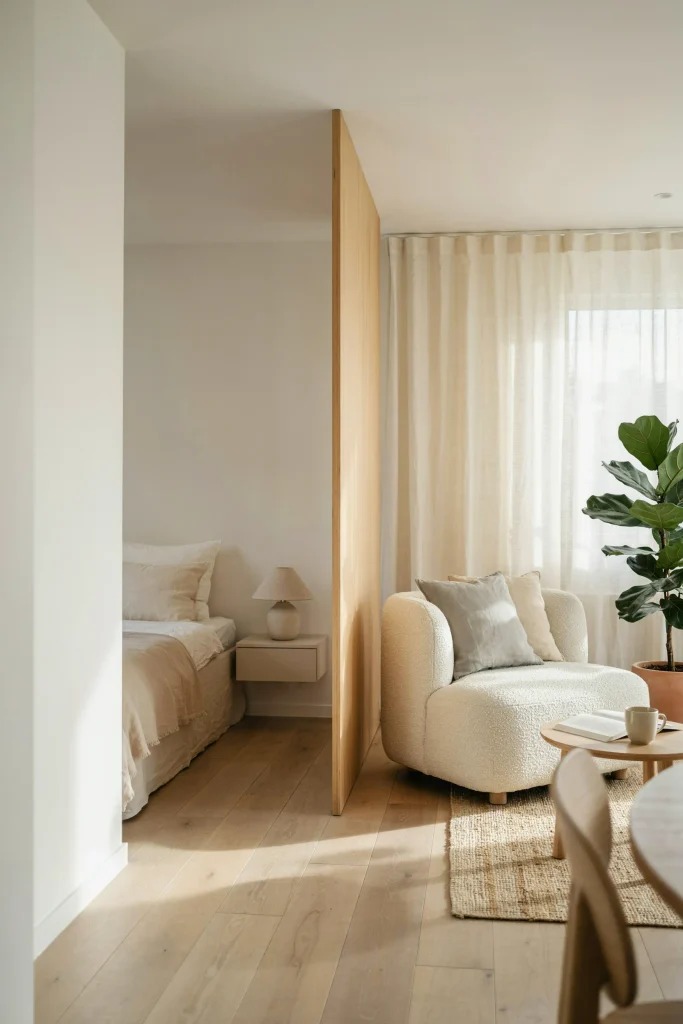
Plywood panels offer a simple route to defined zones without the visual weight of masonry. Choose smooth, light-toned plywood and seal the surface for durability. In my experience, leaving a small gap between panels can make the structure feel lighter while still providing enough separation for a sleeping or working corner.
A narrow panel arrangement also works well beside a sofa or desk. Keep the design straightforward and let the natural grain provide the decorative element. Before installation, locate wall and floor fixing points carefully, especially if the divider is tall. A secure base matters more than adding extra decorative details.
Freestanding Cabinet Divider
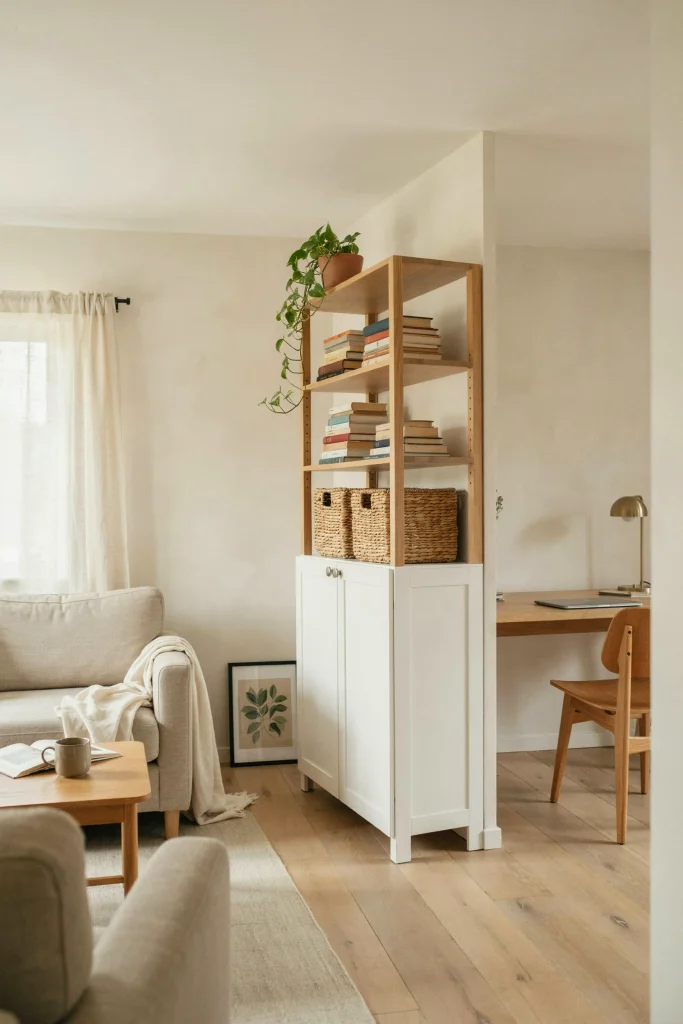
- Measure both sides: Confirm doors and drawers can open without blocking walkways or nearby furniture.
- Choose useful storage: Mix closed cabinets with open shelves for concealed and displayed items.
- Anchor tall units: Secure the cabinet according to manufacturer instructions to reduce tipping risk.
- Keep the back finished: A clean rear panel matters because both sides may remain visible.
- Match nearby colors: Repeat the cabinet finish through flooring, shelving, or smaller furnishings.
A freestanding cabinet gives small rooms a practical boundary while adding substantial storage. It can divide a studio bedroom, separate an office from the living area, or create an entry zone. Choose a unit with a relatively shallow depth when circulation space is tight, and keep the surrounding floor visually uncluttered.
CONCLUSION
A small home does not need permanent walls to feel organized and purposeful. The right Room Divider Ideas can define sleeping, working, dining, and relaxing areas while keeping the overall layout open and comfortable. Choose an option that suits your space, whether that means adding storage, improving privacy, or simply creating a visual boundary.
I’ve seen how small changes like these can completely shift the way a space feels. Save this post on Pinterest for your next decorating project, try an idea that fits your layout, and share it with someone looking for smart small-space inspiration.